

Address
1150 Raglan Road E, Oshawa, ON
Price
$ 2,199,999
Property Attributes
- ID#E13485324
- TypeSingle Family
- Listing Status Price Change
- CityOshawa
- AreaRural Oshawa
- NeighbourhoodRural Oshawa
- Postal CodeL1H 7K4
- Style2 1/2 Storey
- Taxes$ 13705
- Price$ 2,199,999
- Bedrooms5
- Full Bathrooms4
- Half Bathrooms0
- Sqr Footage3500-5000
Data Source:
Toronto Real Estate Board (TRREB)
Property Description
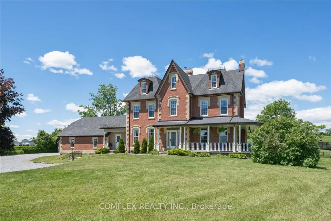
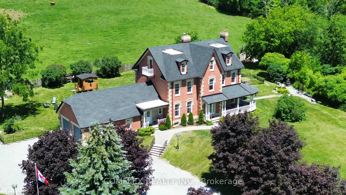
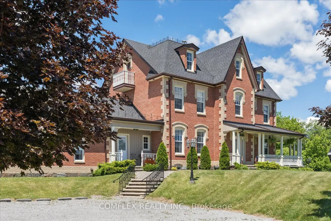
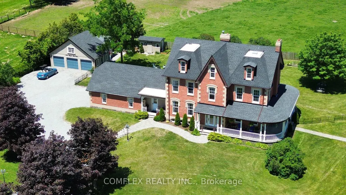
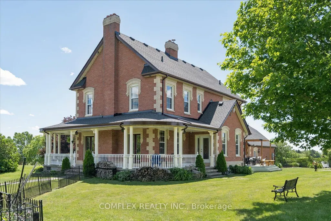
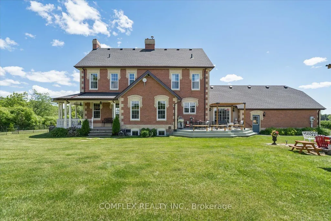
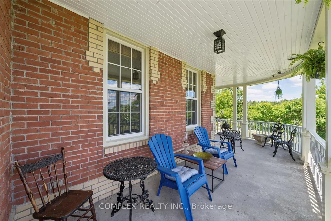
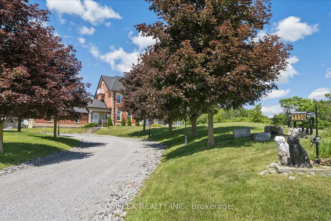
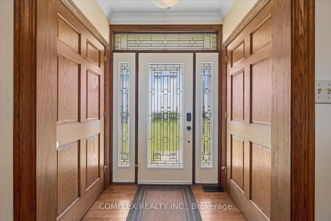
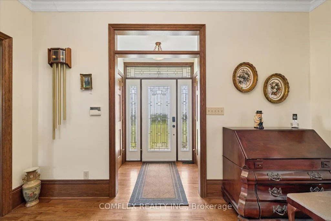
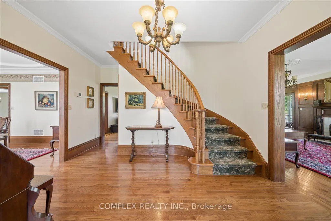
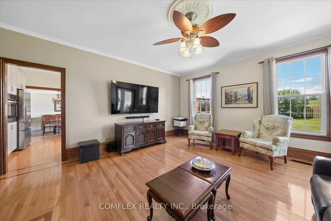
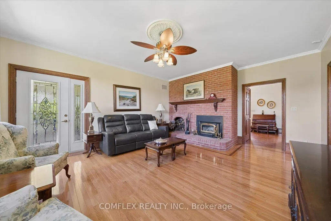
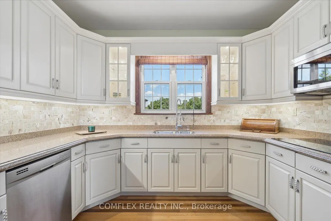
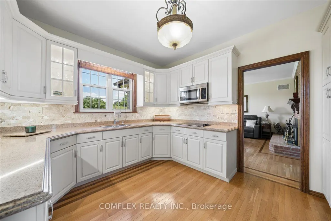
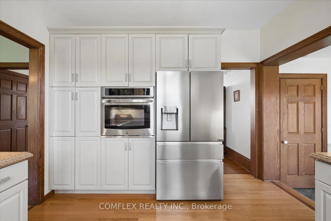
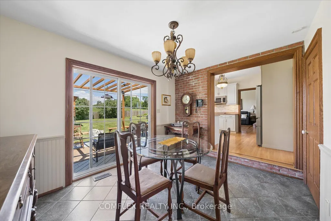
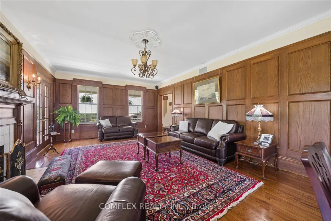
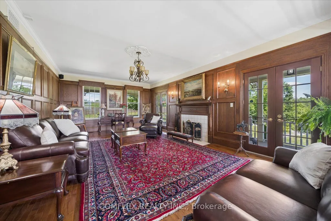
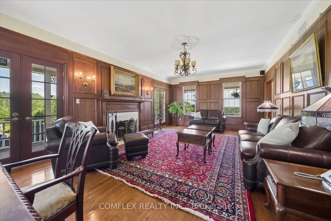
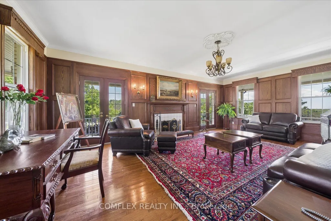
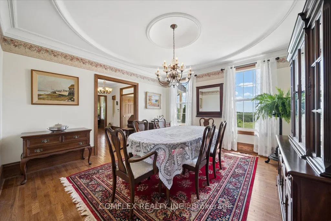
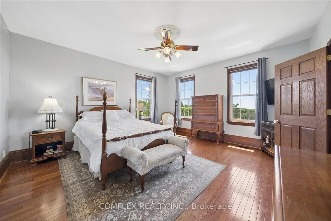
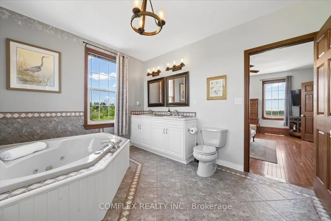
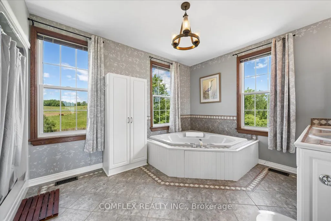
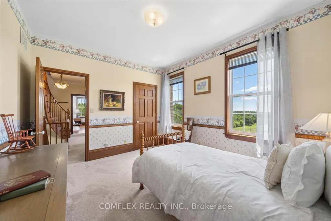
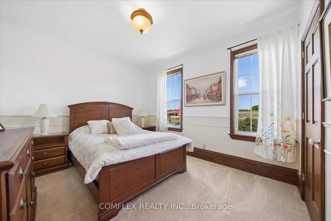
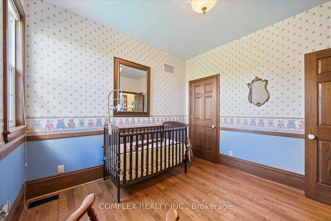
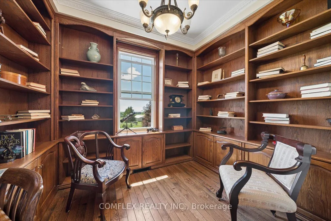
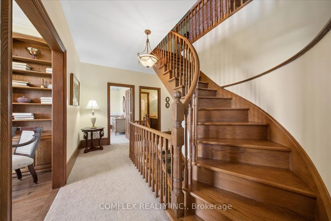
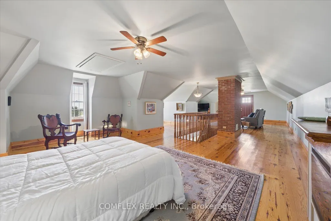
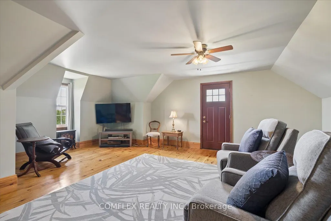
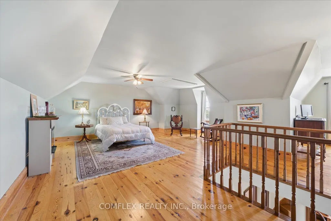
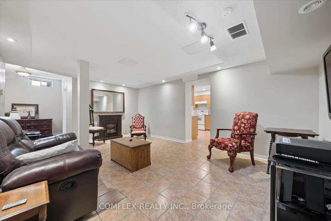
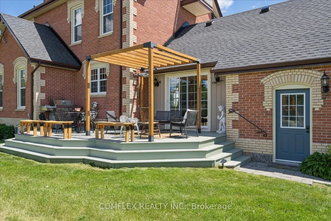
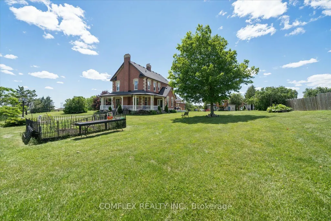
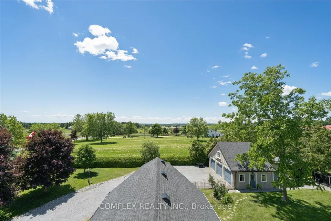
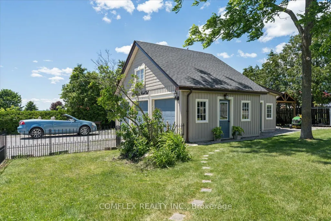
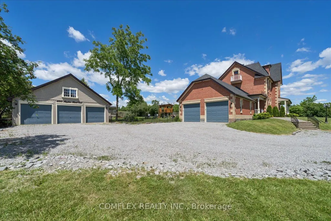
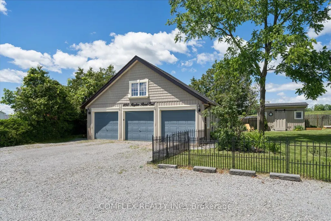
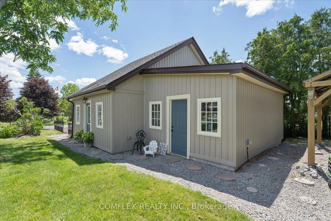
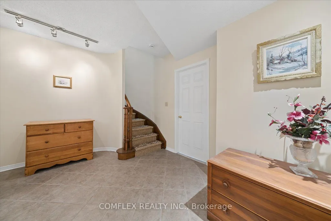
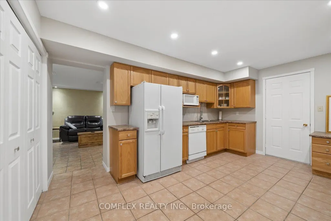
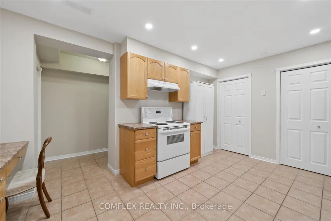
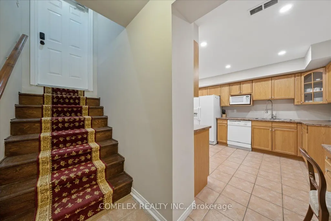
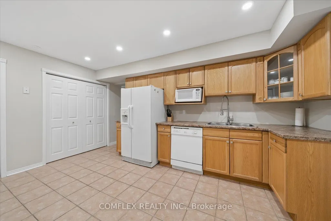
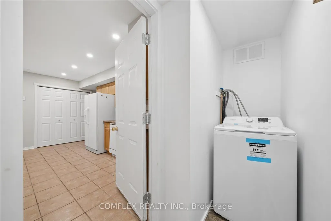
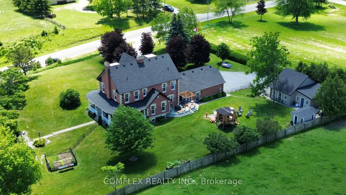
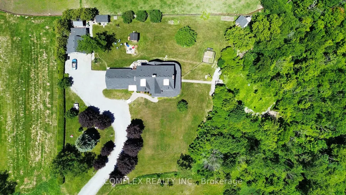
Perched atop a picturesque 2-acre hilltop on the protected Oak Ridges Moraine, this exceptional custom-built estate blends timeless craftsmanship, modern efficiency, and country privacy just minutes from Hwy 407. Defined by its stunning wraparound veranda, the home offers breathtaking panoramic views and an inviting space to relax, entertain, and enjoy the surrounding countryside. Outstanding curb appeal is enhanced by custom granite stone facing surrounding the foundation, creating a distinctive estate-quality finish. Offering beautifully maintained living space plus a registered legal 1-bedroom basement apartment, this one-of-a-kind property provides exceptional flexibility for multigenerational living or income potential. Inside you'll find hardwood flooring throughout, spacious principal rooms, a beautiful custom staircase, executive office/library, quartz kitchen countertops, and a thoughtfully designed layout ideal for family living and entertaining. The fully finished third floor offers endless possibilities as a guest retreat, home office, games room, or studio. Outside, mature landscaped gardens filled with lilacs and lilies complement the peaceful setting, while the oversized attached double garage and impressive detached triple garage with workshop provide outstanding space for vehicles, hobbies, storage, or a home-based business. Meticulously maintained and updated, the home features high-efficiency ground-source geothermal heating and cooling, replacement geothermal unit (2010), updated windows (2019), basement windows (2022), roof shingles (2021), HRV (2023), and a GenerLink connection for added peace of mind. A rare opportunity offering privacy, efficiency, versatility, and an unmatched lifestyle just 13 minutes to Durham College and Ontario Tech University, approximately one hour to downtown Toronto and Pearson International Airport.
| Price History | |
|---|---|
| 6/24/2026 | Listed $2,450,000 |
| 7/18/2026 | 9$2,250,000 |
| 8/2/2026 | 3$2,199,999 |
General Features
| Sewer | Septic |
|---|---|
| Cooling | Central Air |
| Roof | Asphalt Shingle |
| Architectural Style | 2 1/2 Storey |
| Pool Features | None |
| Construction Materials | Brick |
| Heater Type | Heat Pump |
| Parking Spaces | 12 |
| Property Subtype | Detached |
| Tax Year | 2026 |
| Lot Depth | 200.14 |
| County | Durham |
| New Construction | No |
| Property Type | Residential Freehold |
| Attached Garage | No |
| Facing Direction | North |
| Garage Y/N | Yes |
| Status | Price Change |
| City | Oshawa |
| Senior Community Y/N | No |
| Lot Size Units | Feet |
| Property Attached Y/N | No |
| Tax Annual Amount | 13705.48 |
| Virtual Tour | https://homesinfocus.hd.pics/1150-Raglan-Rd-E/idx |
| Standard Status | Active |
| Occupancy Type | Owner |
| Legal Description | PT LT 4 CON 9 EAST WHITBY PT 4,40R3840; OSHAWA |
Interior Features
| Interior Amenities | Accessory Apartment,ERV/HRV,Water Softener |
|---|---|
| Basement | Apartment,Walk-Up |
| Heat Source | Ground Source |
| Basement (Y/N) | No |
| Air Conditioning Y/N | Yes |
| Heating Y/N | Yes |
| Fireplace Y/N | Yes |
| Total Bedrooms | 5 |
| Elevator? | No |
| Total Baths | 4 |
| Bedrooms | 4+1 |
| Living Area Range | 3500-5000 |
Exterior Features
| Total Parking | 17.0 |
|---|---|
| Garage Type | Detached |
| Foundation Details | Concrete |
| Spa | No |
| Lot Size Source | GeoWarehouse |
| Waterfront Y/N | No |
| Covered Spaces | 5.0 |
Amenities
- Views
- New Construction
- Adult 55+
- Lease To Own
- No Strata Fees
- Furnished
- Primary On Main
- Air Conditioning
- Seller Finance
- Green
- Fixer Upper
- Horse
- Golf
- Fireplace
- Deck
- Garage
- Basement
- Pool
Property vs Single Family Average in L1H 7K4
Price
Visits
 Toronto Real Estate Board (TRREB); All information deemed reliable but not guaranteed. All properties are subject to prior sale, change or withdrawal. Neither listing broker(s) or information provider(s) shall be responsible for any typographical errors, misinformation, misprints and shall be held totally harmless. Listing(s) information is provided for consumer's personal, non-commercial use and may not be used for any purpose other than to identify prospective properties consumers may be interested

 Data provided by the Ontario Regional Technology & Information Systems. The information is deemed reliable, but is not guaranteed. Not intended to solicit buyers or sellers, landlords or tenants currently under contract.
The trademarks REALTOR®, REALTORS® and the REALTOR® logo are controlled by The Canadian Real Estate Association (CREA) and identify real estate professionals who are members of CREA. The trademarks MLS®, Multiple Listing Service® and the associated logos are owned
Data provided by the Ontario Regional Technology & Information Systems. The information is deemed reliable, but is not guaranteed. Not intended to solicit buyers or sellers, landlords or tenants currently under contract.
The trademarks REALTOR®, REALTORS® and the REALTOR® logo are controlled by The Canadian Real Estate Association (CREA) and identify real estate professionals who are members of CREA. The trademarks MLS®, Multiple Listing Service® and the associated logos are owned
 All information deemed reliable but not guaranteed. All properties are subject to prior sale, change or withdrawal. Neither listing broker(s) or information provider(s) shall be responsible for any typographical errors, misinformation, misprints and shall be held totally harmless. Listing(s) information is provided for consumer's personal, non-commercial use and may not be used for any purpose other than to identify prospective properties consumers may be interested in purchasing. The data relating
 All information deemed reliable but not guaranteed. All properties are subject to prior sale, change or withdrawal. Neither listing broker(s) or information provider(s) shall be responsible for any typographical errors, misinformation, misprints and shall be held totally harmless. Listing(s) information is provided for consumer's personal, non-commercial use and may not be used for any purpose other than to identify prospective properties consumers may be interested in purchasing. The data relating