
Address
4818 Thornton Road N, Oshawa, ON
Price
$ 1,189,900
Property Attributes
- ID#E13652440
- TypeSingle Family
- Listing Status Active
- MunicipalityOshawa
- CityOshawa
- AreaRural Oshawa
- NeighbourhoodRural Oshawa
- Postal CodeL1H 0T4
- StyleBungalow
- Price$ 1,189,900
- Bedrooms3+1
- Bathrooms2
- Half Bathrooms0
Data Source:
Canadian Real Estate Association (CREA)
Property Description
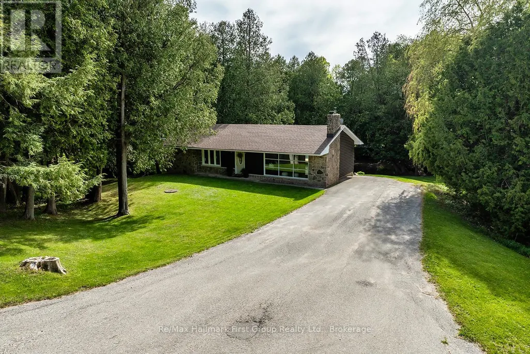


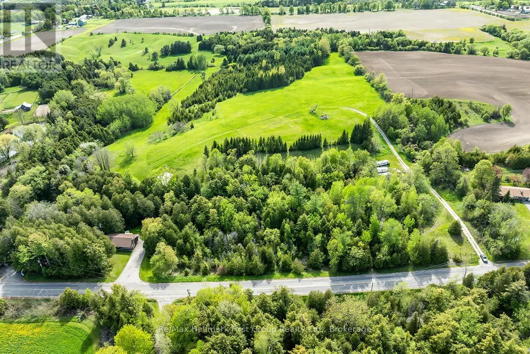
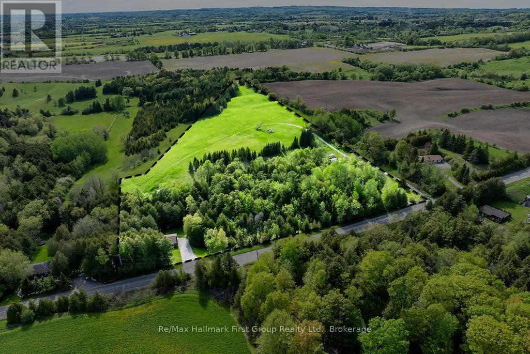
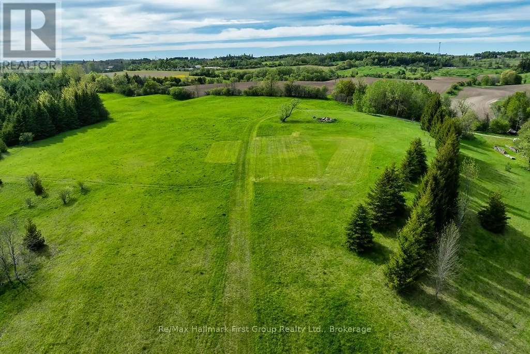
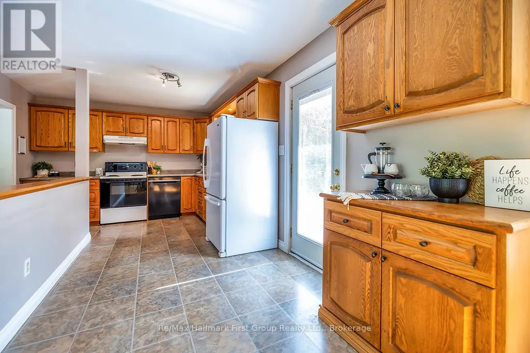
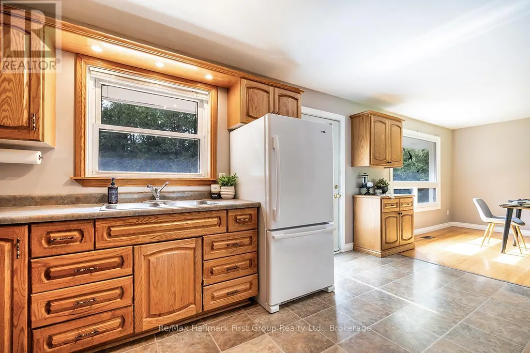
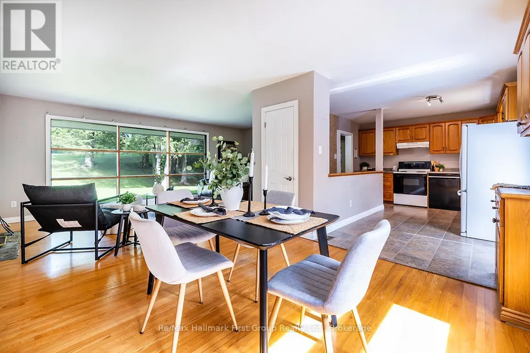




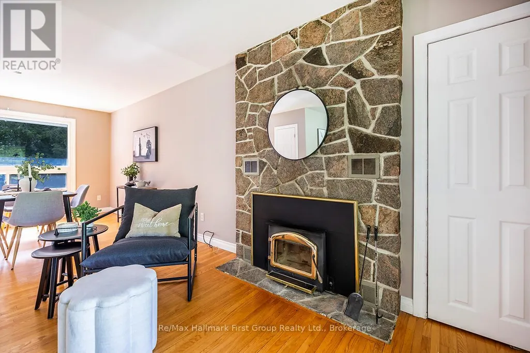

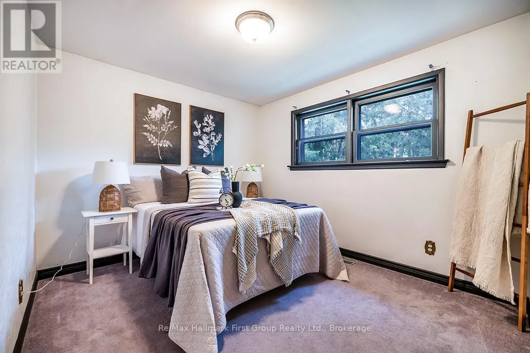

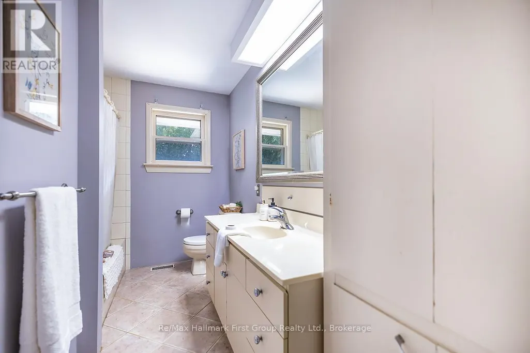
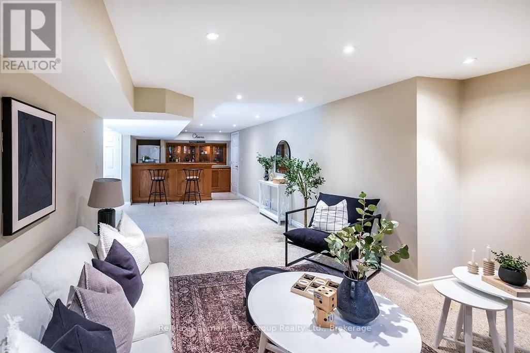

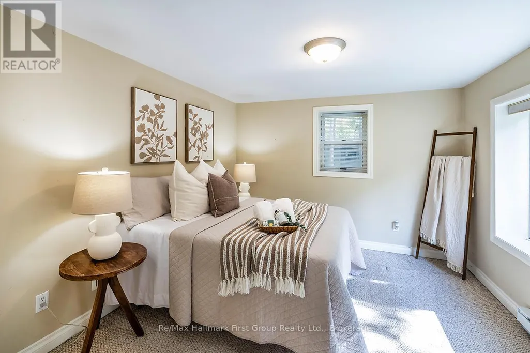
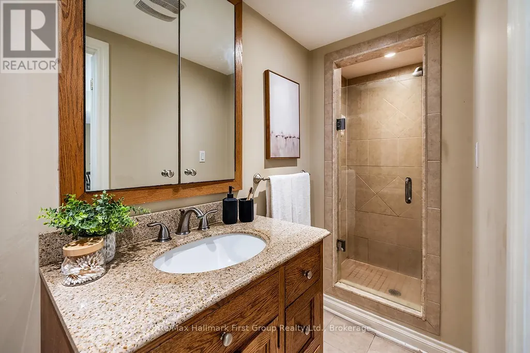
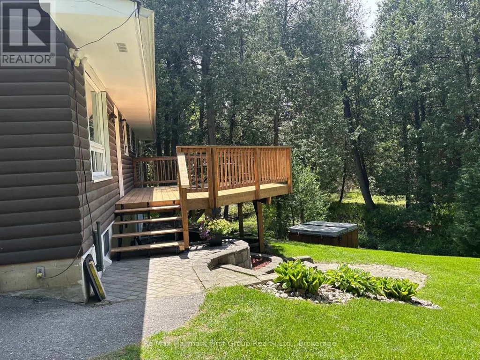
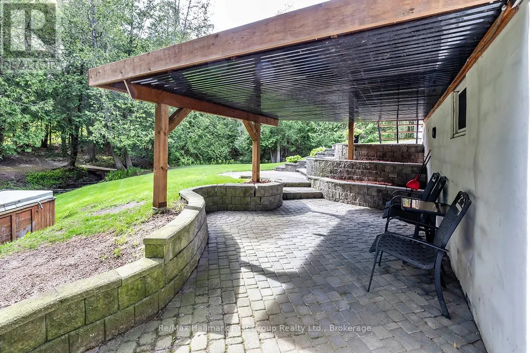
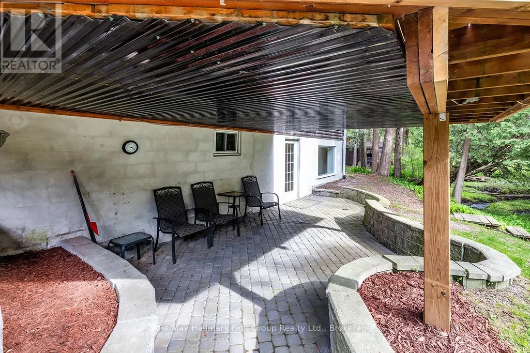
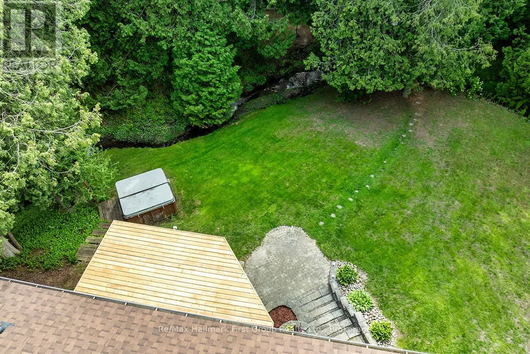


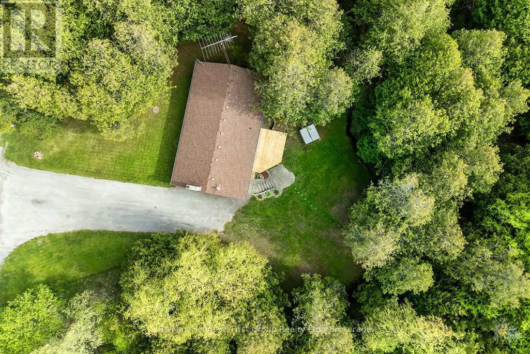

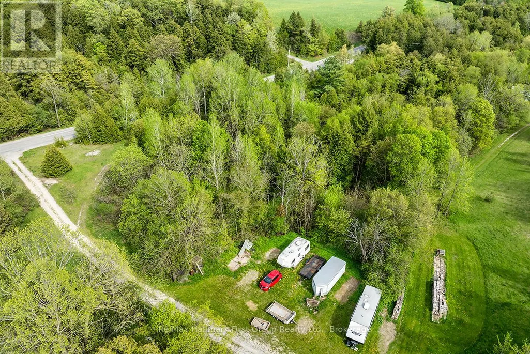


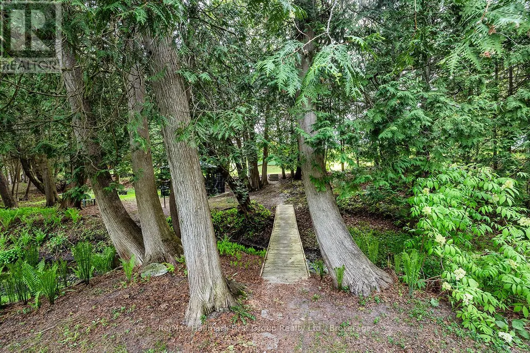
Set in the community of Raglan, this walkout bungalow blends peaceful country living with everyday convenience, just minutes from Brooklin, Port Perry, and Oshawa, with easy access to Hwy 407 and surrounding amenities. Set on 12.07 scenic acres, the property offers an exceptional outdoor lifestyle with wooded trails, rolling hills, panoramic countryside views and a meandering creek with a charming bridge crossing. It's a property designed for living fully outdoors-kids exploring, pets roaming freely, evenings around a fire, and endless space for recreational hobbies year-round. Enjoy morning coffee on the newly built deck overlooking the creek or gather with family and friends in the outdoor dining gazebo surrounded by nature. Inside, the bright and inviting home features spacious principal rooms, large windows that frame beautiful views, a family-sized kitchen, and 3 bedrooms on the main level. The finished walk-out lower level adds a 4th bedroom, large rec room with bar, 3-piece bath, laundry, storage, and direct access to a covered interlocking patio-ideal for guests, multigenerational living, or a growing family. The 24' x 40' driveshed provides outstanding storage for tools, equipment, ATVs, and snowmobiles, with excellent potential for conversion to horse stalls. A rare opportunity to enjoy over 12 acres of privacy, nature, and lifestyle living while remaining just minutes from the city. (id:7434)
General Features
| Features | Wooded area, Irregular lot size, Rolling, Paved yard |
|---|---|
| Community Features | School Bus |
| Property Type | Single Family |
| Zoning Description | AG-A, AG-ORM, OS-ORM |
| CommunityName | Rural Oshawa |
| Amenities | Golf Nearby |
| Building Appliances | Water Heater, Water softener, Dishwasher, Dryer, Freezer, Stove, Washer, Refrigerator |
| Building Architectural Style | Bungalow |
| Building Basement Features | Walk out |
| Building Cooling Type | Central air conditioning |
| Location Description | RAGLAN ROAD/THORNTON ROAD NORTH |
| Parking Space Total | 6 |
| Foundation Type | Block |
| Building Type | House |
| Ownership Type | Freehold |
| Building.StoriesTotal | 1 |
Interior Features
| Building Fireplace Present | True |
|---|---|
| Building Fireplace Type | Insert |
| Building Heating Type | Forced air |
| Building Heating Fuel | Oil |
| Basement Development | Finished |
| Basement Type | N/A (Finished) |
| Construction Style Attachment | Detached |
| Flooring Type | Hardwood, Carpeted |
| Living Area Range | 1100 |
| Bedrooms | 3+1 |
Exterior Features
| Structure | Deck, Patio(s), Drive Shed, Shed |
|---|---|
| Land Amenities | Golf Nearby |
| Sewer | Septic System |
| Exterior Finish | Stone, Wood |
Room Details
| Room | Dimensions | Level | Flooring | Details |
|---|---|---|---|---|
| Bedroom 2 | 7.9 m x 10.3 m | Main level | 10.3 m | |
| Bedroom 3 | 13.4 m x 9.9 m | Main level | 9.9 m | |
| Bedroom 4 | 10.8 m x 11.6 m | Lower level | 11.6 m | |
| Dining room | 11.7 m x 11 m | Main level | 11 m | |
| Kitchen | 11.3 m x 15.7 m | Main level | 15.7 m | |
| Laundry room | 10.7 m x 9.4 m | Lower level | 9.4 m | |
| Living room | 11.4 m x 20.3 m | Main level | 20.3 m | |
| Primary Bedroom | 11.3 m x 13.3 m | Main level | 13.3 m | |
| Recreational, Games room | 17.1 m x 26.6 m | Lower level | 26.6 m |
Amenities
- Views
- New Construction
- Adult 55+
- Lease To Own
- No Strata Fees
- Furnished
- Primary On Main
- Air Conditioning
- Seller Finance
- Green
- Fixer Upper
- Horse
- Golf
- Fireplace
- Deck
- Garage
- Basement
- Pool

Property vs Single Family Average in L1H 0T4
Price
 Toronto Real Estate Board (TRREB); All information deemed reliable but not guaranteed. All properties are subject to prior sale, change or withdrawal. Neither listing broker(s) or information provider(s) shall be responsible for any typographical errors, misinformation, misprints and shall be held totally harmless. Listing(s) information is provided for consumer's personal, non-commercial use and may not be used for any purpose other than to identify prospective properties consumers may be interested

 Data provided by the Ontario Regional Technology & Information Systems. The information is deemed reliable, but is not guaranteed. Not intended to solicit buyers or sellers, landlords or tenants currently under contract.
The trademarks REALTOR®, REALTORS® and the REALTOR® logo are controlled by The Canadian Real Estate Association (CREA) and identify real estate professionals who are members of CREA. The trademarks MLS®, Multiple Listing Service® and the associated logos are owned
Data provided by the Ontario Regional Technology & Information Systems. The information is deemed reliable, but is not guaranteed. Not intended to solicit buyers or sellers, landlords or tenants currently under contract.
The trademarks REALTOR®, REALTORS® and the REALTOR® logo are controlled by The Canadian Real Estate Association (CREA) and identify real estate professionals who are members of CREA. The trademarks MLS®, Multiple Listing Service® and the associated logos are owned
 All information deemed reliable but not guaranteed. All properties are subject to prior sale, change or withdrawal. Neither listing broker(s) or information provider(s) shall be responsible for any typographical errors, misinformation, misprints and shall be held totally harmless. Listing(s) information is provided for consumer's personal, non-commercial use and may not be used for any purpose other than to identify prospective properties consumers may be interested in purchasing. The data relating
 All information deemed reliable but not guaranteed. All properties are subject to prior sale, change or withdrawal. Neither listing broker(s) or information provider(s) shall be responsible for any typographical errors, misinformation, misprints and shall be held totally harmless. Listing(s) information is provided for consumer's personal, non-commercial use and may not be used for any purpose other than to identify prospective properties consumers may be interested in purchasing. The data relating