
Open House Sat, Sep 19th 2:00 PM - 4:30 PM
Address
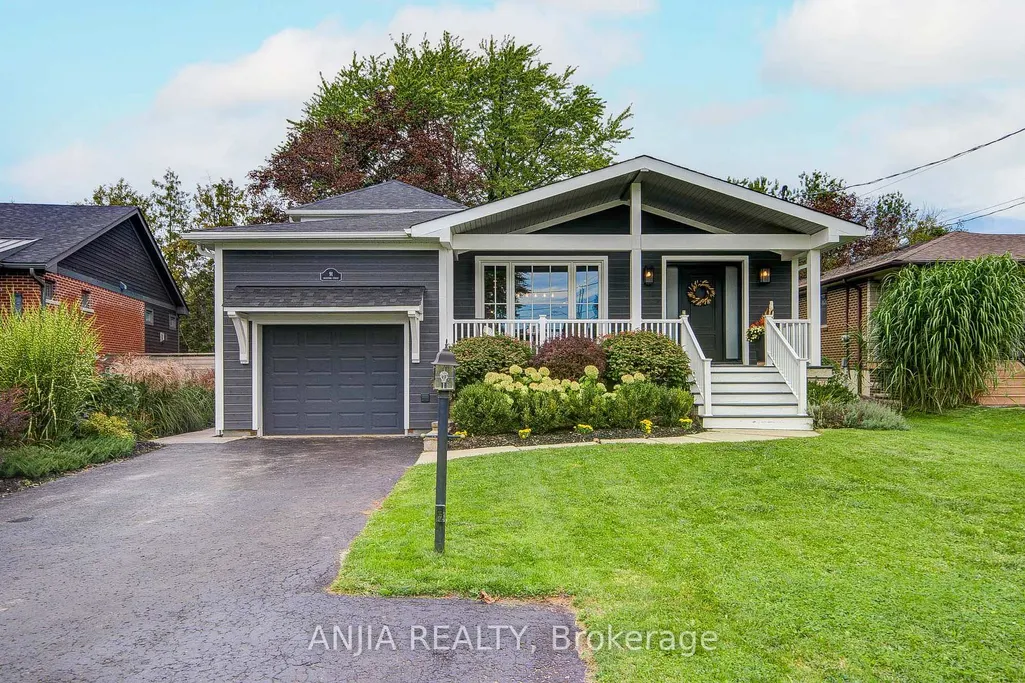
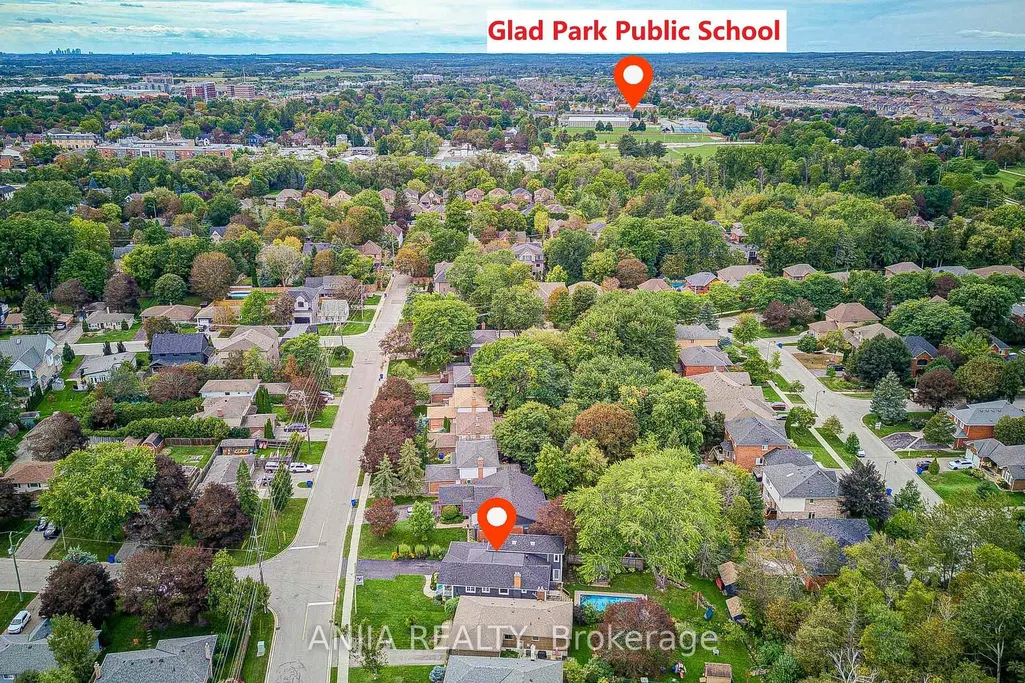
91 Manitoba Street, Whitchurch-Stouffville, ON
Price
$ 1,399,000
Property Attributes
- ID#N13796304
- TypeSingle Family
- Listing Status New
- CityWhitchurch-Stouffville
- AreaStouffville
- NeighbourhoodStouffville
- Postal CodeL4A 4T3
- StyleSidesplit 4
- Taxes$ 5234
- Price$ 1,399,000
- Bedrooms4
- Full Bathrooms4
- Half Bathrooms0
- Sqr Footage2000-2500
Data Source:
Toronto Real Estate Board (TRREB)
Property Description
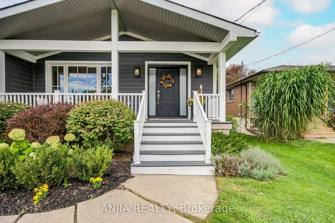
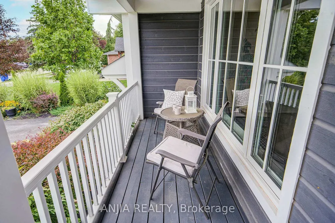
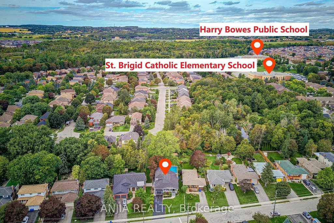
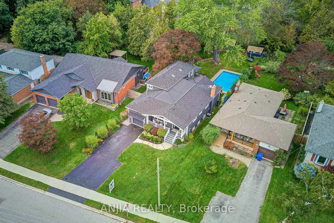
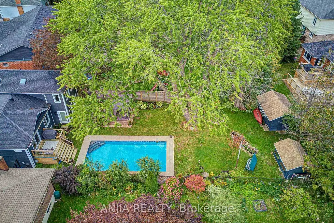
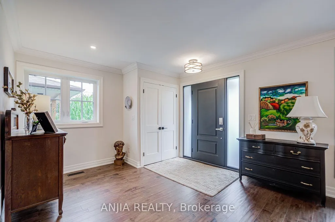
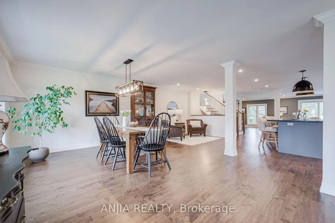
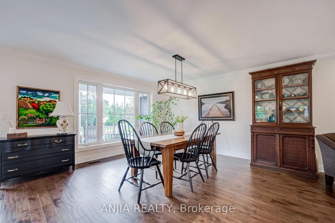
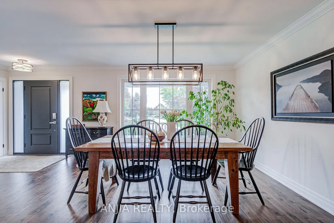
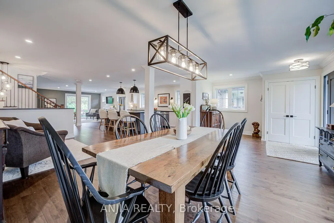
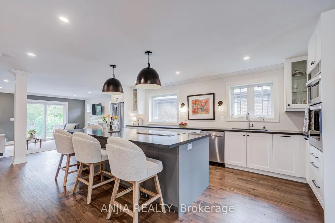
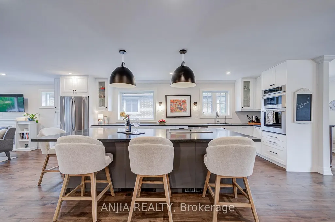
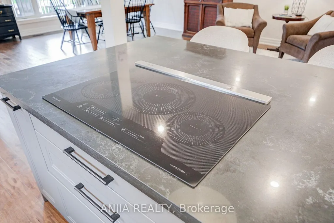
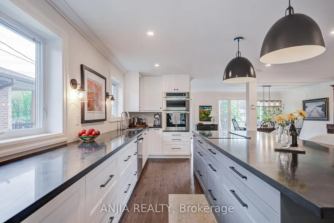
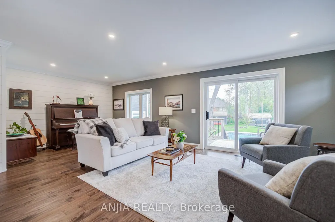
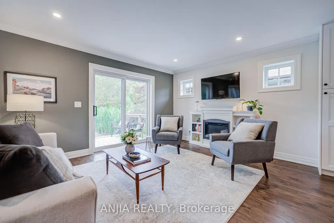
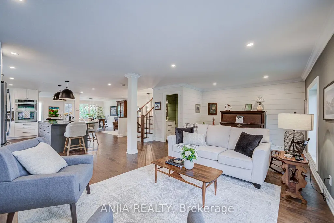
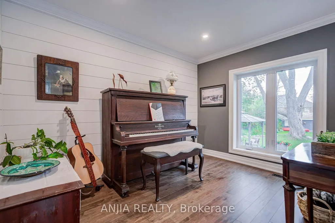
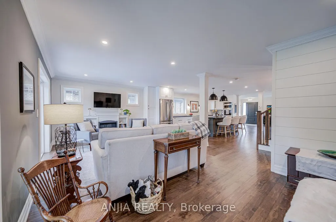
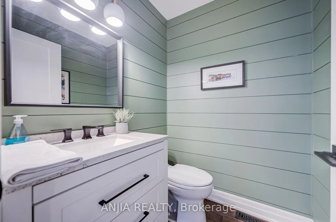
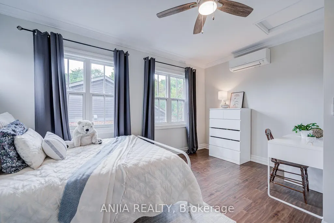
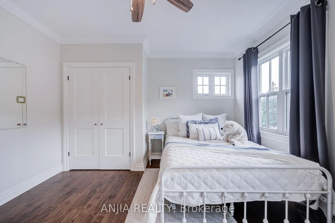
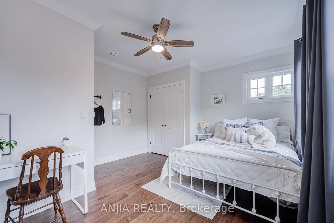
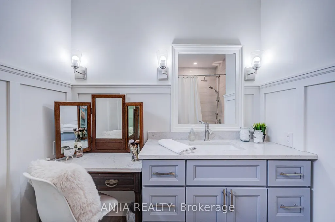
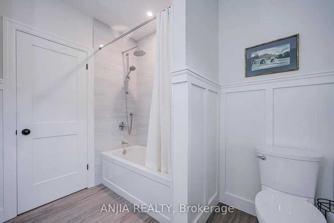
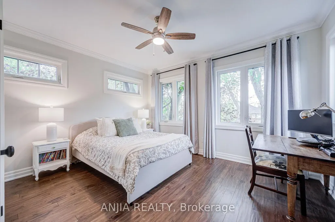
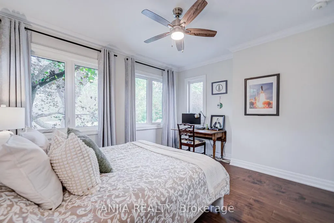
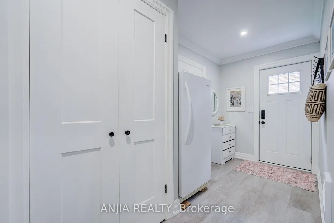
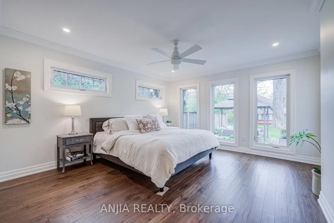
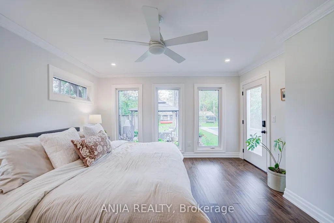
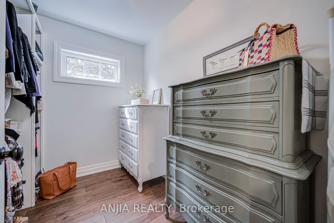
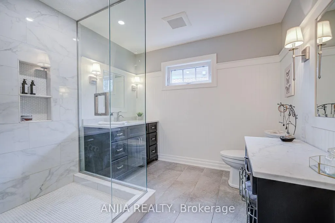
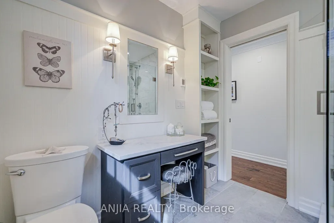
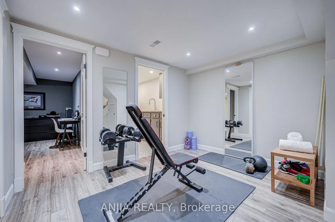
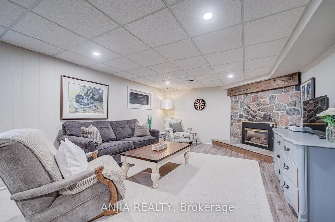
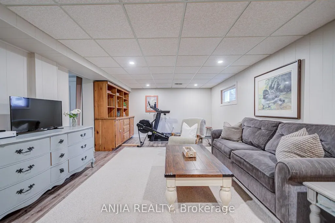
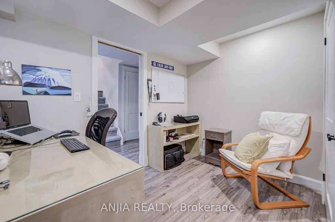
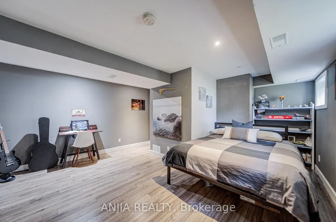
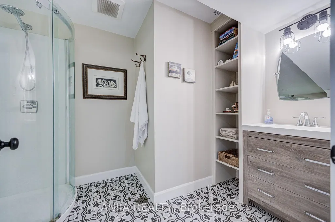
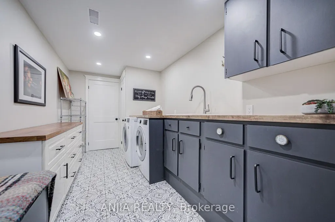
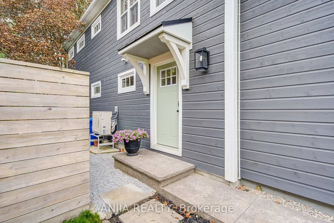
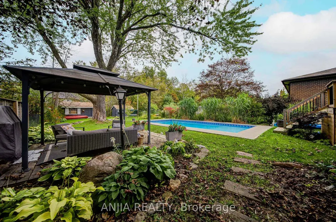
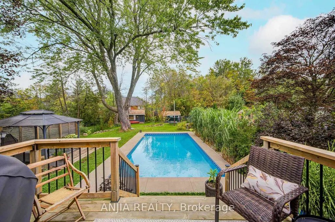
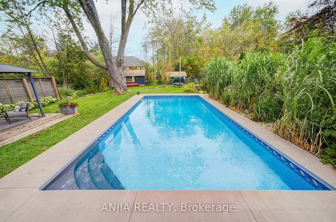
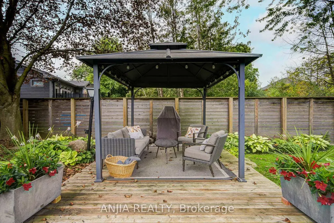
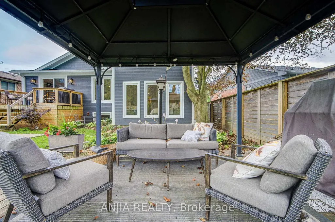
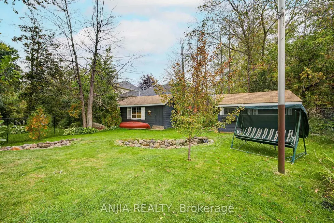
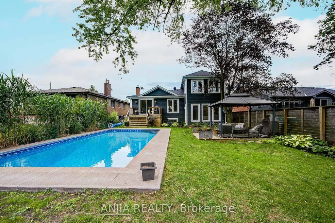
Welcome to this beautifully updated custom side-split in the heart of Stouffville, set on an impressive 50 x 200 ft lot with a rare creek running through the backyard. Offering a perfect blend of character, modern updatesversatile living, this 3+1 bedroom, 4-bathroom home features approx.3,161 sq ft of total interior space plus additional storage, ideal for comfortable family living and entertaining.Thoughtfully designed side-split layout provides excellent separation between living and private spaces. Charming exterior finished with Maibec siding.The main level features a spacious dining area, bright living room large family room, all connected to a stylish open-concept kitchen with stone countertops, oversized centre island, built-in stainless steel appliances and ample cabinetry. family room access to the deck and backyard.The primary bedroom floor-to-ceiling windows, walk-out access, walk-in closet and a beautifully finished 3-piece ensuite with heated floors and oversized glass shower. Two additional bedrooms and a full bathroom complete the upper level. The lower level adds flexibility with a spacious recreation room featuring a stone fireplace, separate home office, additional bedroom, 3-piece bathroom, laundry area and cold cellar.Beautiful hardwood flooring, pot lights, upgraded fixtures and custom millwork including wainscoting, crown moulding and shiplap accents add warmth and character throughout. Step outside to your private backyard retreat featuring a heated inground pool, spacious deck and patio, mature greenery and a natural creek - a rare combination of recreation and nature right in town.Major updates include new furnace and central air conditioning (2026), roof and siding (2023), and windows and doors replaced within the past 2-5 years. Walking distance to Historic Main Street, Memorial Park, schools, trails and the GO Station. A rare opportunity to enjoy a beautifully updated home with an oversized lot, pool and creek in the heart of town.
| Price History | |
|---|---|
| 9/17/2026 | Listed $1,399,000 |
General Features
| Sewer | Sewer |
|---|---|
| Cooling | Central Air |
| Roof | Shingles |
| Architectural Style | Sidesplit 4 |
| Pool Features | Inground |
| Construction Materials | Wood |
| Heater Type | Forced Air |
| Parking Spaces | 3 |
| Property Subtype | Detached |
| Tax Year | 2026 |
| Lot Depth | 200.76 |
| County | York |
| New Construction | No |
| Property Type | Residential Freehold |
| Attached Garage | No |
| Facing Direction | North |
| Garage Y/N | Yes |
| Status | New |
| City | Whitchurch-Stouffville |
| Senior Community Y/N | No |
| Lot Size Units | Feet |
| Property Attached Y/N | No |
| Tax Annual Amount | 5234.03 |
| Standard Status | Active |
| Occupancy Type | Owner |
| Legal Description | LT 30 PL 506 STOUFFVILLE ; WHITCHURCH-STOUFFVILLE |
Interior Features
| Interior Amenities | Carpet Free |
|---|---|
| Basement | Finished |
| Heat Source | Gas |
| Basement (Y/N) | No |
| Air Conditioning Y/N | Yes |
| Heating Y/N | Yes |
| Fireplace Y/N | Yes |
| Total Bedrooms | 4 |
| Elevator? | No |
| Total Baths | 4 |
| Bedrooms | 3+1 |
| Living Area Range | 2000-2500 |
Exterior Features
| Parking Features | Private |
|---|---|
| Total Parking | 4.0 |
| Garage Type | Attached |
| Foundation Details | Concrete |
| Spa | No |
| Lot Size Source | GeoWarehouse |
| Waterfront Y/N | No |
| Covered Spaces | 1.0 |
Amenities
- Views
- New Construction
- Adult 55+
- Lease To Own
- No Strata Fees
- Furnished
- Primary On Main
- Air Conditioning
- Seller Finance
- Green
- Fixer Upper
- Horse
- Golf
- Fireplace
- Deck
- Garage
- Basement
- Pool
Property vs Single Family Average in L4A 4T3
Price
Taxes
Visits
In The Neighbourhood
Open House
Whitchurch-Stouffville
$ 985,000
- Type
- Single Family
- Size
- 1,500 SqFt
- Rooms
- 4 Beds + 2 Baths
Open House
Whitchurch-Stouffville
$ 948,000
- Type
- Single Family
- Size
- 1,500 SqFt
- Rooms
- 4 Beds + 4 Baths
Open House
Whitchurch-Stouffville (Stouffville)
$ 948,000
- Type
- Single Family
- Rooms
- 4 Beds + 3.5 Baths
RE/MAX HALLMARK REALTY LTD.
Open House
Whitchurch-Stouffville
$ 1,599,000
- Type
- Single Family
- Size
- 2,500 SqFt
- Rooms
- 4 Beds + 5 Baths
Open House
Whitchurch-Stouffville
$ 1,399,900
- Type
- Single Family
- Size
- 3,000 SqFt
- Rooms
- 5 Beds + 4 Baths
Open House
Whitchurch-Stouffville
$ 899,000
- Type
- Single Family
- Size
- 2,000 SqFt
- Rooms
- 5 Beds + 4 Baths
Just Listed
Whitchurch-Stouffville (Stouffville)
$ 1,399,900
- Type
- Single Family
- Rooms
- 5 Beds + 3.5 Baths
RE/MAX REALTRON REALTY INC.
Open House
Whitchurch-Stouffville (Stouffville)
$ 999,900
- Type
- Single Family
- Rooms
- 4 Beds + 2.5 Baths
ROYAL LEPAGE IGNITE REALTY
Open House
Whitchurch-Stouffville (Stouffville)
$ 1,599,000
- Type
- Single Family
- Rooms
- 4 Beds + 4.5 Baths
ROYAL LEPAGE RCR REALTY
Open House
Whitchurch-Stouffville (Stouffville)
$ 899,000
- Type
- Single Family
- Rooms
- 5 Beds + 3.5 Baths
HOMELIFE LANDMARK REALTY INC.
Open House
Whitchurch-Stouffville
$ 1,199,990
- Type
- Single Family
- Size
- 2,000 SqFt
- Rooms
- 5 Beds + 4 Baths
 Toronto Real Estate Board (TRREB); All information deemed reliable but not guaranteed. All properties are subject to prior sale, change or withdrawal. Neither listing broker(s) or information provider(s) shall be responsible for any typographical errors, misinformation, misprints and shall be held totally harmless. Listing(s) information is provided for consumer's personal, non-commercial use and may not be used for any purpose other than to identify prospective properties consumers may be interested

 Data provided by the Ontario Regional Technology & Information Systems. The information is deemed reliable, but is not guaranteed. Not intended to solicit buyers or sellers, landlords or tenants currently under contract.
The trademarks REALTOR®, REALTORS® and the REALTOR® logo are controlled by The Canadian Real Estate Association (CREA) and identify real estate professionals who are members of CREA. The trademarks MLS®, Multiple Listing Service® and the associated logos are owned
Data provided by the Ontario Regional Technology & Information Systems. The information is deemed reliable, but is not guaranteed. Not intended to solicit buyers or sellers, landlords or tenants currently under contract.
The trademarks REALTOR®, REALTORS® and the REALTOR® logo are controlled by The Canadian Real Estate Association (CREA) and identify real estate professionals who are members of CREA. The trademarks MLS®, Multiple Listing Service® and the associated logos are owned
 All information deemed reliable but not guaranteed. All properties are subject to prior sale, change or withdrawal. Neither listing broker(s) or information provider(s) shall be responsible for any typographical errors, misinformation, misprints and shall be held totally harmless. Listing(s) information is provided for consumer's personal, non-commercial use and may not be used for any purpose other than to identify prospective properties consumers may be interested in purchasing. The data relating
 All information deemed reliable but not guaranteed. All properties are subject to prior sale, change or withdrawal. Neither listing broker(s) or information provider(s) shall be responsible for any typographical errors, misinformation, misprints and shall be held totally harmless. Listing(s) information is provided for consumer's personal, non-commercial use and may not be used for any purpose other than to identify prospective properties consumers may be interested in purchasing. The data relating