
Just Listed

Address
23 Carlinds Crescent, Whitchurch-Stouffville (Stouffville), ON
Price
$ 1,849,000
Property Attributes
- ID#N13783230
- TypeSingle Family
- Listing Status Active
- MunicipalityWhitchurch-Stouffville (Stouffville)
- CityWhitchurch-Stouffville (Stouffville)
- AreaStouffville
- NeighbourhoodStouffville
- Postal CodeL4A 4X1
- Style
- Price$ 1,849,000
- Bedrooms4+1
- Bathrooms3
- Half Bathrooms1
Data Source:
Canadian Real Estate Association (CREA)
Property Description
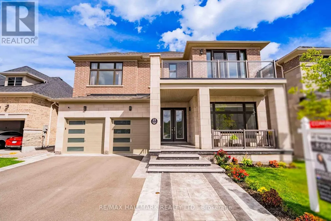
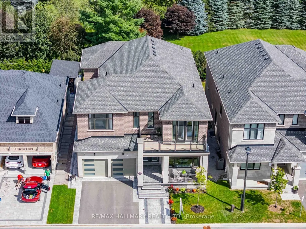
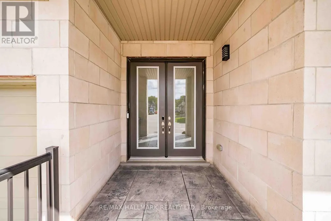
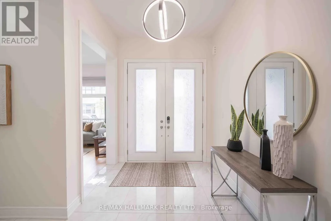
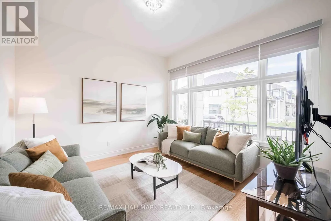
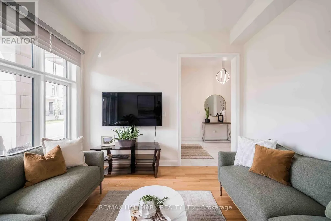
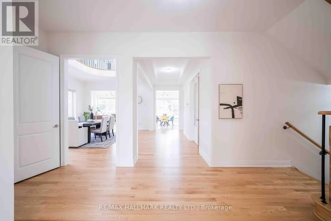
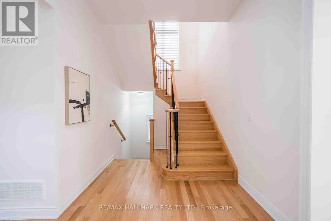
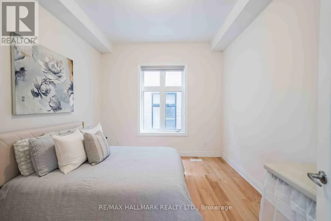
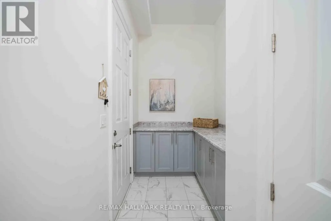
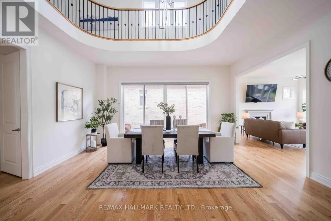
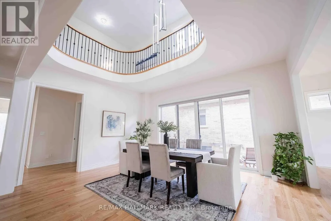
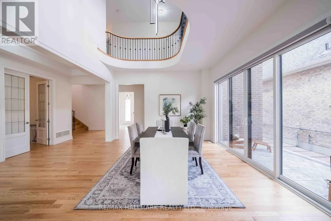
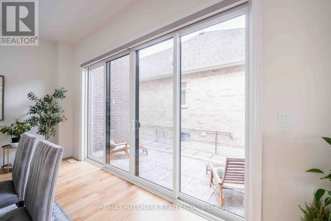
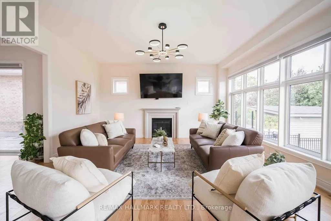
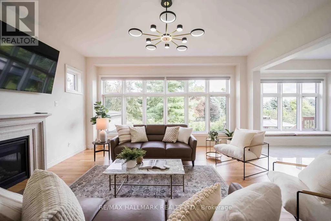
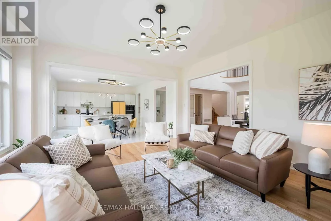
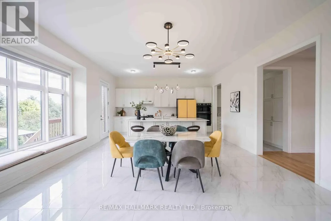
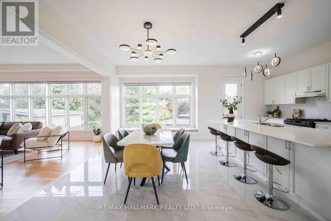
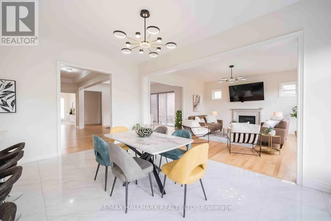
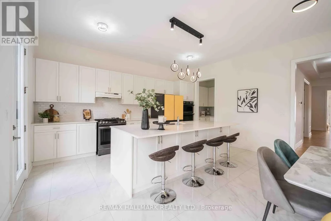
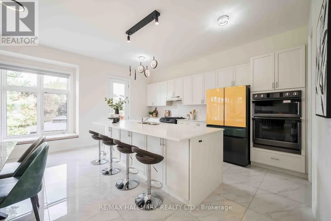
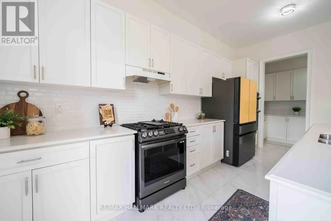
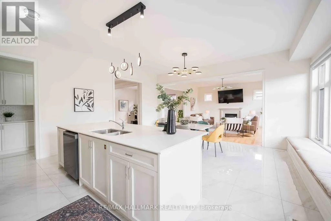
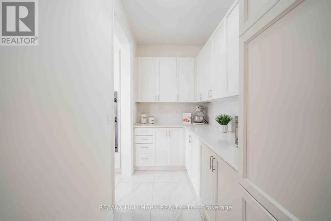
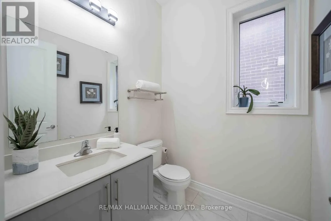
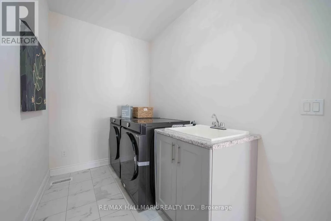
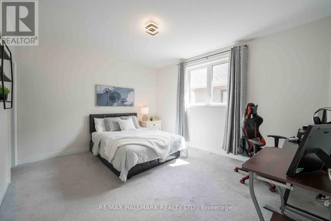
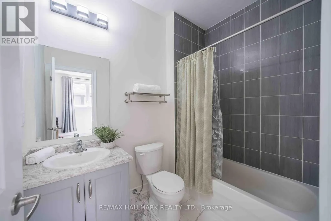
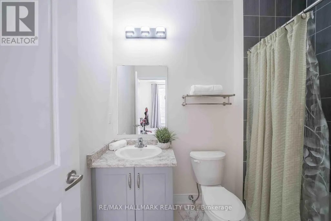
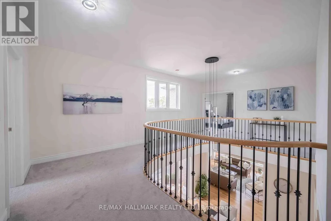
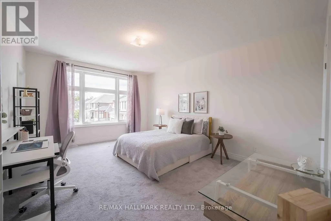
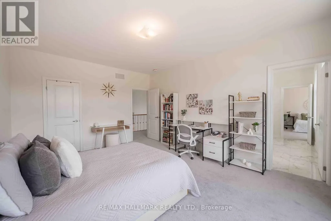
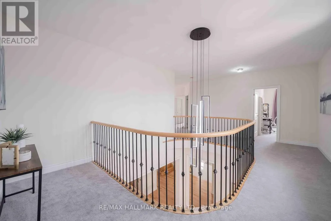
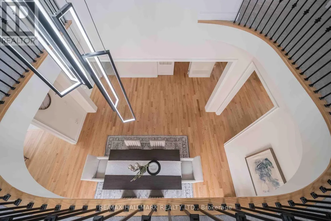
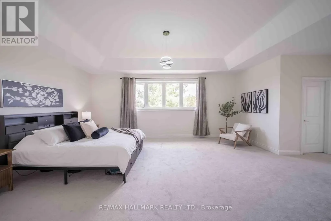
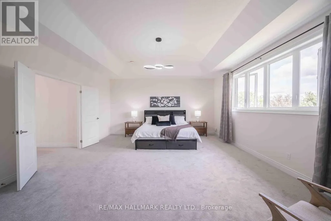
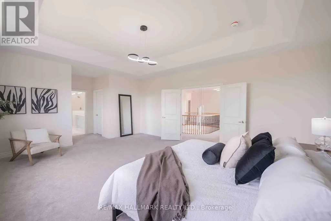
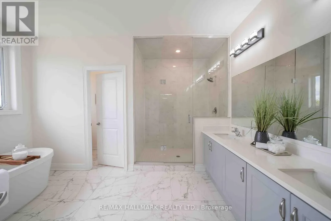
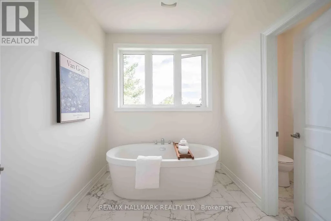
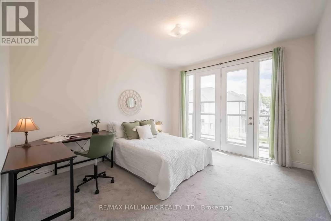
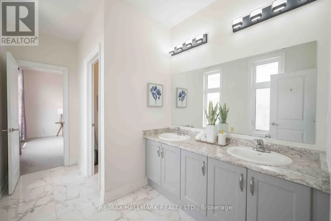
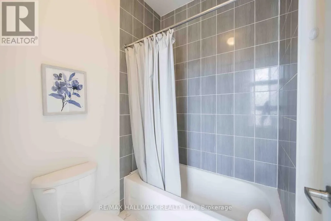
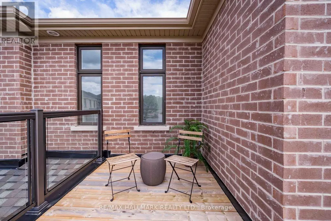
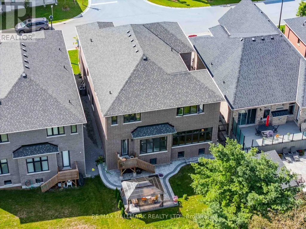
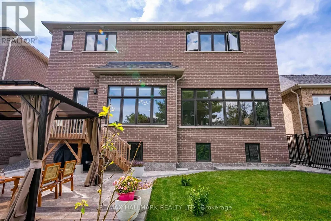
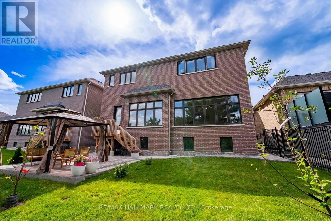
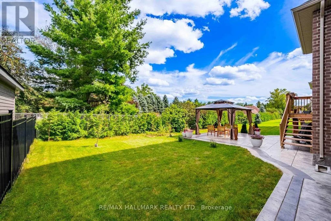
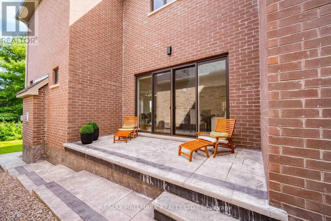
Welcome to this beautifully customized home offering over 4,300 sq. ft. of thoughtfully designed living space, 4 spacious bedrooms & 4 bathrooms, ideally located close to Ballantrae Golf Course & backing onto a peaceful treed setting. Recently landscaped front & back, offering impressive curb appeal & an enhanced backyard perfect for outdoor living & entertaining. Inside, soaring 10-ft ceilings on the main level, oversized upgraded windows & an abundance of natural light create an incredible sense of space. The versatile main floor features a large living room overlooking the front yard, easily used as a home office or additional bedroom, plus an additional 2nd separate room with French doors ideal as a den, second office or 2nd main floor bedroom. Garage access opens to built-in cabinetry & double closets, providing exceptional storage. The grand dining room is a showpiece with a stunning atrium ceiling & walkout to the private courtyard. An expansive great room features extended oversized windows spanning the width of the room & overlooking the treed backdrop. The beautifully appointed kitchen offers upgraded cabinetry, quartz counters, a large centre island & an incredible survery that can double as a prep kitchen The second level features 9-ft ceilings and 4 generously sized bedrooms. Three bedrooms feature large walk-in closets, while the impressive primary offers 2 walk-ins. Two secondary bedrooms share an ensuite, while the 4th bedroom enjoys its own private 3-pc ensuite. Convenient 2nd-floor laundry includes a large linen closet. An exceptional home combining generous room sizes, flexible living spaces, incredible storage & indoor-outdoor living. Fantastic Ballantrae location close to golf, parks, trails, schools & everyday amenities! * Home Still covered under Tarion Warranty for 4 more years** (id:7434)
General Features
| Property Type | Single Family |
|---|---|
| CommunityName | Stouffville |
| Building Age | 0 to 5 years |
| Building Appliances | Water softener, Central Vacuum, Dishwasher, Dryer, Gas stove(s), Washer, Window Coverings, Refrigerator |
| Building Cooling Type | Central air conditioning |
| Location Description | Hwy 48/Aurora Road |
| Parking Space Total | 4 |
| Foundation Type | Concrete, Poured Concrete |
| Building Type | House |
| Maintenance Fee | 438.19 |
| Ownership Type | Freehold |
| Building.StoriesTotal | 2 |
Interior Features
| Building Fireplace Present | True |
|---|---|
| Building Heating Type | Forced air |
| Building Heating Fuel | Natural gas |
| Basement Development | Unfinished |
| Basement Type | N/A (Unfinished) |
| Construction Style Attachment | Detached |
| Flooring Type | Ceramic, Hardwood |
| Living Area Range | 3500 |
| Bedrooms | 4+1 |
Exterior Features
| Sewer | Sanitary sewer |
|---|---|
| Exterior Finish | Brick |
Room Details
| Room | Dimensions | Level | Flooring | Details |
|---|---|---|---|---|
| Bedroom 2 | 3.78 m x 4.37 m | Second level | 4.37 m | |
| Bedroom 3 | 3.95 m x 5.24 m | Second level | 5.24 m | |
| Bedroom 4 | 4.1 m x 4.2 m | Second level | 4.2 m | |
| Bedroom 5 | 3.6 m x 11 m | Main level | 11 m | |
| Dining room | 5.31 m x 3.86 m | Main level | 3.86 m | |
| Eating area | 5.74 m x 2.75 m | Main level | 2.75 m | |
| Family room | 5.54 m x 5.29 m | Main level | 5.29 m | |
| Kitchen | 3.86 m x 5.18 m | Main level | 5.18 m | |
| Living room | 3.77 m x 3.68 m | Main level | 3.68 m | |
| Primary Bedroom | 6.27 m x 3.88 m | Second level | 3.88 m |
Amenities
- Views
- New Construction
- Adult 55+
- Lease To Own
- No Strata Fees
- Furnished
- Primary On Main
- Air Conditioning
- Seller Finance
- Green
- Fixer Upper
- Horse
- Golf
- Fireplace
- Deck
- Garage
- Basement
- Pool

Property vs Single Family Average in L4A 4X1
Price
In The Neighbourhood
Just Listed
Whitchurch-Stouffville
$ 1,179,000
- Type
- Single Family
- Size
- 2,000 SqFt
- Rooms
- 4 Beds + 4 Baths
Just Listed
Whitchurch-Stouffville (Stouffville)
$ 1,179,000
- Type
- Single Family
- Rooms
- 4 Beds + 3.5 Baths
ROYAL LEPAGE PREMIUM ONE REALTY
Just Listed
Whitchurch-Stouffville
$ 1,198,000
- Type
- Single Family
- Size
- 2,000 SqFt
- Rooms
- 4 Beds + 4 Baths
Just Listed
Whitchurch-Stouffville
$ 1,299,000
- Type
- Single Family
- Size
- 3,000 SqFt
- Rooms
- 6 Beds + 4 Baths
Just Listed
Whitchurch-Stouffville
$ 1,239,000
- Type
- Single Family
- Size
- 1,500 SqFt
- Rooms
- 3 Beds + 3 Baths
Just Listed
Whitchurch-Stouffville
$ 1,325,000
- Type
- Single Family
- Size
- 2,000 SqFt
- Rooms
- 5 Beds + 4 Baths
Just Listed
Whitchurch-Stouffville
$ 1,350,000
- Type
- Single Family
- Size
- 2,500 SqFt
- Rooms
- 4 Beds + 4 Baths
Just Listed
Whitchurch-Stouffville
$ 998,000
- Type
- Single Family
- Size
- 1,500 SqFt
- Rooms
- 4 Beds + 4 Baths
Just Listed
Whitchurch-Stouffville (Stouffville)
$ 1,198,000
- Type
- Single Family
- Rooms
- 4 Beds + 3.5 Baths
RE/MAX EXPERTS
Just Listed
Whitchurch-Stouffville (Stouffville)
$ 1,239,000
- Type
- Single Family
- Rooms
- 3 Beds + 2.5 Baths
CENTURY 21 LEADING EDGE REALTY INC.
Just Listed
Whitchurch-Stouffville (Stouffville)
$ 998,000
- Type
- Single Family
- Rooms
- 4 Beds + 3.5 Baths
ANJIA REALTY
 Toronto Real Estate Board (TRREB); All information deemed reliable but not guaranteed. All properties are subject to prior sale, change or withdrawal. Neither listing broker(s) or information provider(s) shall be responsible for any typographical errors, misinformation, misprints and shall be held totally harmless. Listing(s) information is provided for consumer's personal, non-commercial use and may not be used for any purpose other than to identify prospective properties consumers may be interested

 Data provided by the Ontario Regional Technology & Information Systems. The information is deemed reliable, but is not guaranteed. Not intended to solicit buyers or sellers, landlords or tenants currently under contract.
The trademarks REALTOR®, REALTORS® and the REALTOR® logo are controlled by The Canadian Real Estate Association (CREA) and identify real estate professionals who are members of CREA. The trademarks MLS®, Multiple Listing Service® and the associated logos are owned
Data provided by the Ontario Regional Technology & Information Systems. The information is deemed reliable, but is not guaranteed. Not intended to solicit buyers or sellers, landlords or tenants currently under contract.
The trademarks REALTOR®, REALTORS® and the REALTOR® logo are controlled by The Canadian Real Estate Association (CREA) and identify real estate professionals who are members of CREA. The trademarks MLS®, Multiple Listing Service® and the associated logos are owned
 All information deemed reliable but not guaranteed. All properties are subject to prior sale, change or withdrawal. Neither listing broker(s) or information provider(s) shall be responsible for any typographical errors, misinformation, misprints and shall be held totally harmless. Listing(s) information is provided for consumer's personal, non-commercial use and may not be used for any purpose other than to identify prospective properties consumers may be interested in purchasing. The data relating
 All information deemed reliable but not guaranteed. All properties are subject to prior sale, change or withdrawal. Neither listing broker(s) or information provider(s) shall be responsible for any typographical errors, misinformation, misprints and shall be held totally harmless. Listing(s) information is provided for consumer's personal, non-commercial use and may not be used for any purpose other than to identify prospective properties consumers may be interested in purchasing. The data relating