
Open House Sat, Sep 19th 11:00 AM - 01:00 PM


Address
627 Whistler Drive, Oshawa (Northglen), ON
Price
$ 749,900
Open House Sat, Sep 19th 11:00 AM - 01:00 PM
Property Attributes
- ID#E13770720
- TypeSingle Family
- Listing Status Active
- MunicipalityOshawa (Northglen)
- CityOshawa (Northglen)
- AreaNorthglen
- NeighbourhoodNorthglen
- Postal CodeL1J 8K2
- Style
- Price$ 749,900
- Bedrooms3
- Bathrooms1
- Half Bathrooms0
Data Source:
Canadian Real Estate Association (CREA)
Property Description
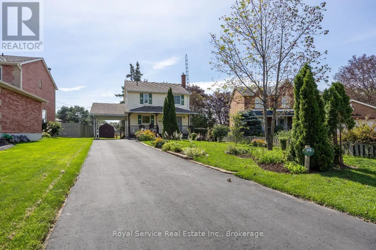
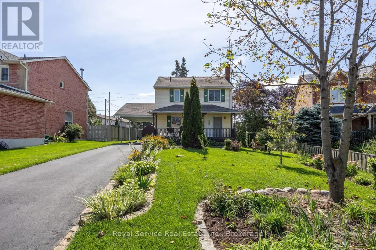
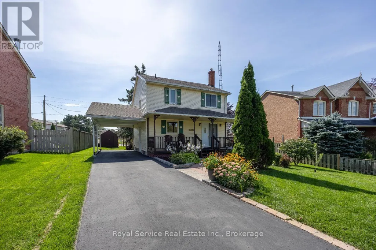
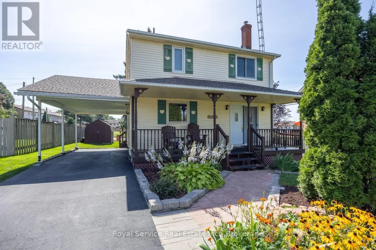
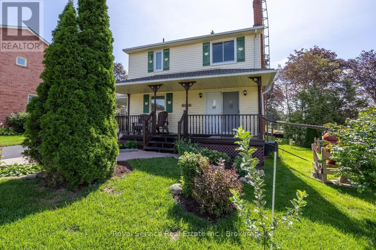
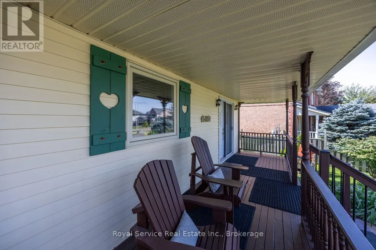
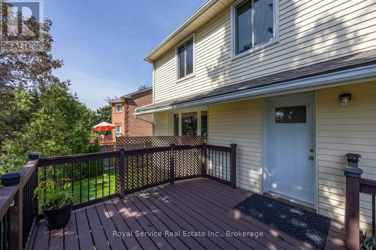
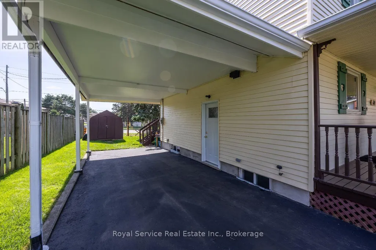
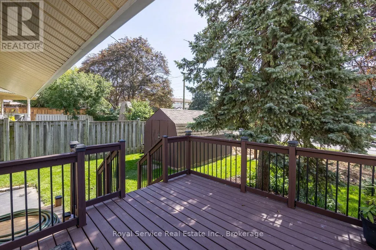
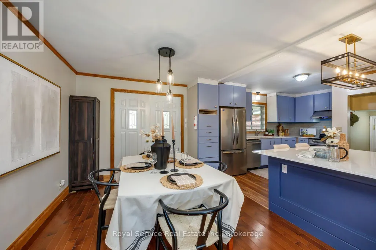
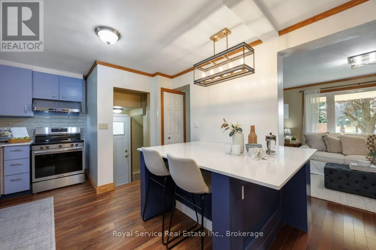
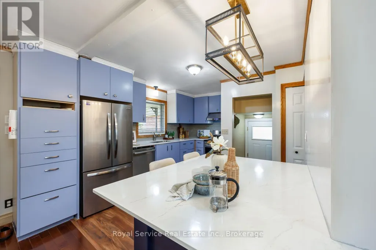
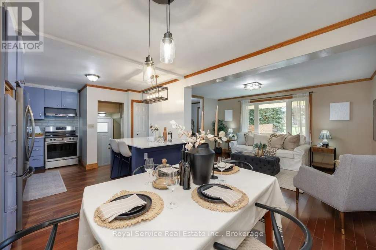
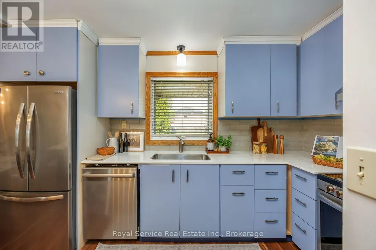
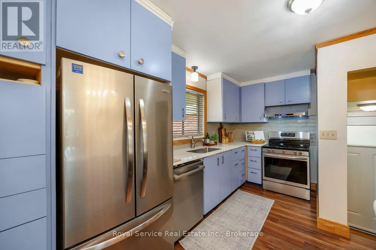
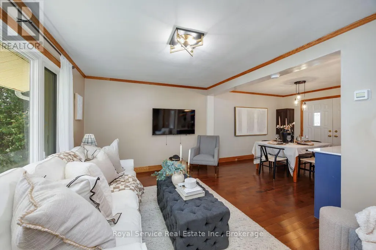
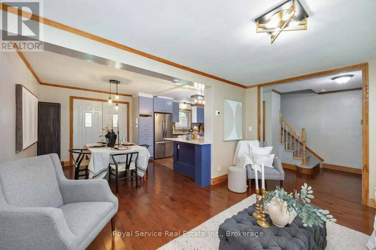
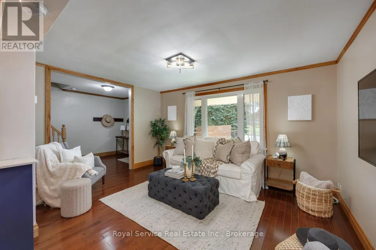
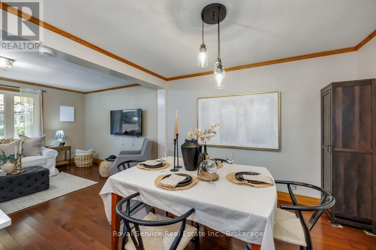
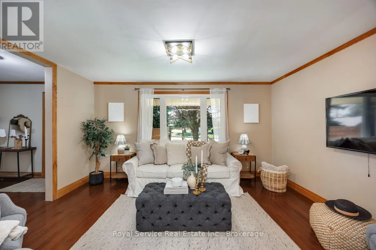
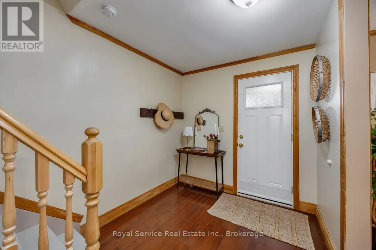
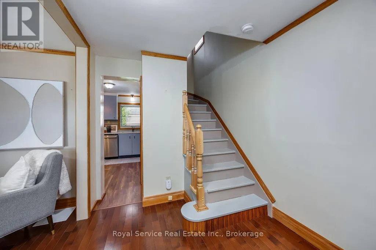
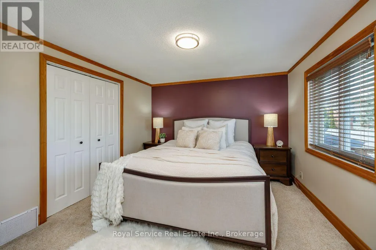
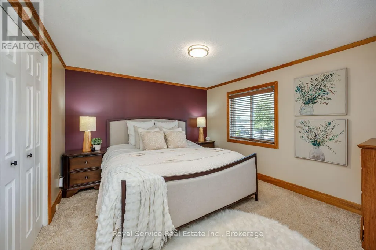
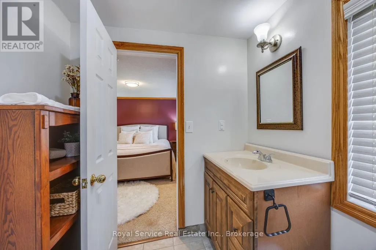
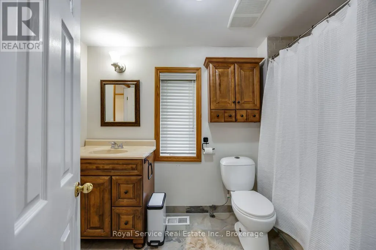
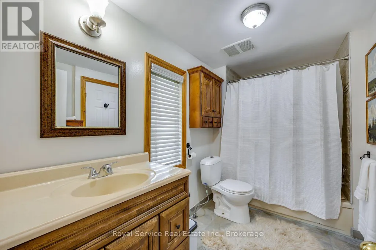
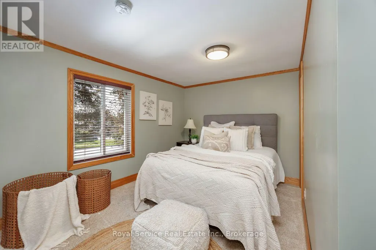
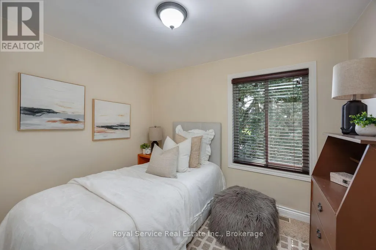
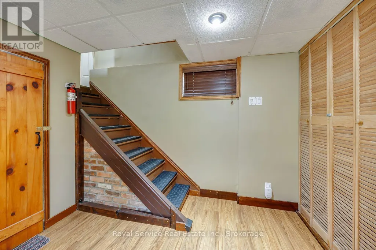
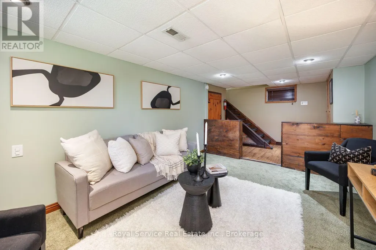
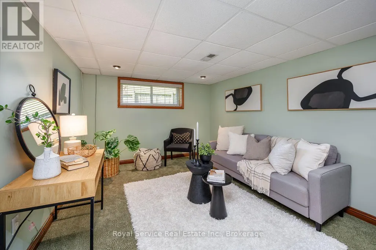
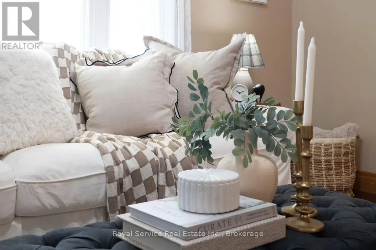
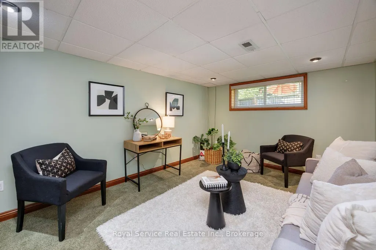
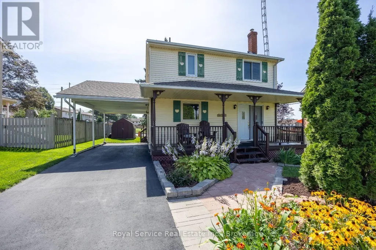
Welcome to 627 Whistler Drive, a refreshingly individual home in Oshawa's established Northglen neighbourhood. Built in 1955 and surrounded by more conventional homes, this charming 3-bedroom, 1-bathroom two-storey offers character, warmth and a welcome change from the cookie-cutter. Meticulously maintained by its longtime owner, the home features a beautifully renovated kitchen completed in 2026, hardwood flooring, newer windows and a comfortable, open main-floor layout with multiple walkouts. The finished basement provides additional living space, while the covered front verandah offers a welcoming place to sit and enjoy the neighbourhood. Outside, the generous pie-shaped lot provides plenty of room to garden, entertain or simply spread out-a rare find in the area. With a new furnace in 2021, an owned hot-water tank replaced in 2024, a long private driveway and carport, this is a distinctive and exceptionally well-cared-for home, ready for its next chapter. (id:7434)
General Features
| Features | Irregular lot size |
|---|---|
| Property Type | Single Family |
| CommunityName | Northglen |
| Building Appliances | Dishwasher, Dryer, Stove, Washer, Refrigerator |
| Building Cooling Type | Central air conditioning |
| Location Description | Cross Streets: Thornton Rd N. and Cartref Ave. ** Directions: Turn off Thornton Rd. N. to Cartref Ave., Left on Whistler Dr. |
| Parking Space Total | 4 |
| Foundation Type | Block |
| Building Type | House |
| Ownership Type | Freehold |
| Building.StoriesTotal | 2 |
Interior Features
| Building Fireplace Present | False |
|---|---|
| Building Heating Type | Forced air |
| Building Heating Fuel | Natural gas |
| Basement Development | Finished |
| Basement Type | N/A (Finished) |
| Construction Style Attachment | Detached |
| Living Area Range | 1100 |
| Bedrooms | 3 |
Exterior Features
| Structure | Porch |
|---|---|
| Sewer | Sanitary sewer |
| Exterior Finish | Vinyl siding |
Room Details
| Room | Dimensions | Level | Flooring | Details |
|---|---|---|---|---|
| Bedroom 2 | 3.77 m x 3.47 m | Second level | 3.47 m | |
| Dining room | 3.16 m x 3.58 m | Main level | 3.58 m | |
| Kitchen | 3.9 m x 3.37 m | Main level | 3.37 m | |
| Living room | 3.28 m x 7.06 m | Main level | 7.06 m | |
| Primary Bedroom | 3.76 m x 3.45 m | Second level | 3.45 m | |
| Recreational, Games room | 4.55 m x 3.21 m | Basement | 3.21 m |
Amenities
- Views
- New Construction
- Adult 55+
- Lease To Own
- No Strata Fees
- Furnished
- Primary On Main
- Air Conditioning
- Seller Finance
- Green
- Fixer Upper
- Horse
- Golf
- Fireplace
- Deck
- Garage
- Basement
- Pool

Property vs Single Family Average in L1J 8K2
Price
In The Neighbourhood
Open House
Oshawa (Northglen)
$ 928,500
- Type
- Single Family
- Rooms
- 3 Beds + 3 Baths
The Nook Realty Inc.
Oshawa (Northglen)
$ 1,488,000
- Type
- Single Family
- Rooms
- 5 Beds + 3.5 Baths
ROYAL HERITAGE REALTY LTD.
 Toronto Real Estate Board (TRREB); All information deemed reliable but not guaranteed. All properties are subject to prior sale, change or withdrawal. Neither listing broker(s) or information provider(s) shall be responsible for any typographical errors, misinformation, misprints and shall be held totally harmless. Listing(s) information is provided for consumer's personal, non-commercial use and may not be used for any purpose other than to identify prospective properties consumers may be interested

 Data provided by the Ontario Regional Technology & Information Systems. The information is deemed reliable, but is not guaranteed. Not intended to solicit buyers or sellers, landlords or tenants currently under contract.
The trademarks REALTOR®, REALTORS® and the REALTOR® logo are controlled by The Canadian Real Estate Association (CREA) and identify real estate professionals who are members of CREA. The trademarks MLS®, Multiple Listing Service® and the associated logos are owned
Data provided by the Ontario Regional Technology & Information Systems. The information is deemed reliable, but is not guaranteed. Not intended to solicit buyers or sellers, landlords or tenants currently under contract.
The trademarks REALTOR®, REALTORS® and the REALTOR® logo are controlled by The Canadian Real Estate Association (CREA) and identify real estate professionals who are members of CREA. The trademarks MLS®, Multiple Listing Service® and the associated logos are owned
 All information deemed reliable but not guaranteed. All properties are subject to prior sale, change or withdrawal. Neither listing broker(s) or information provider(s) shall be responsible for any typographical errors, misinformation, misprints and shall be held totally harmless. Listing(s) information is provided for consumer's personal, non-commercial use and may not be used for any purpose other than to identify prospective properties consumers may be interested in purchasing. The data relating
 All information deemed reliable but not guaranteed. All properties are subject to prior sale, change or withdrawal. Neither listing broker(s) or information provider(s) shall be responsible for any typographical errors, misinformation, misprints and shall be held totally harmless. Listing(s) information is provided for consumer's personal, non-commercial use and may not be used for any purpose other than to identify prospective properties consumers may be interested in purchasing. The data relating