
Address
1721 Ellesmere Road Unit# Upper, Scarborough, ON
Price
$ 3,800
Property Attributes
- ID#26010530
- TypeSingle Family
- Listing Status Active
- MunicipalityScarborough
- CityScarborough
- AreaScarborough
- Postal CodeM1H 0A3
- Style
- Price$ 3,800
- Bedrooms4+1
- Bathrooms2
- Half Bathrooms1
Data Source:
Canadian Real Estate Association (CREA)
Property Description
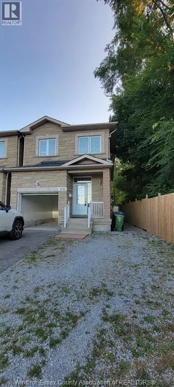
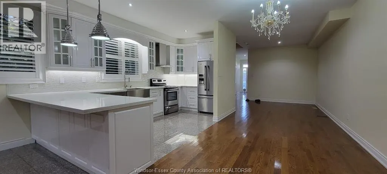
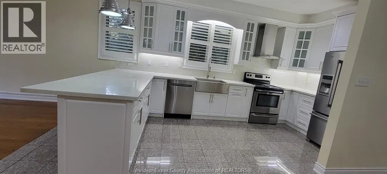
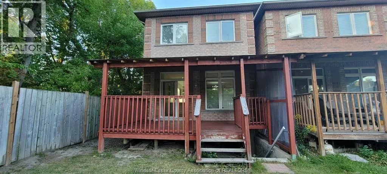
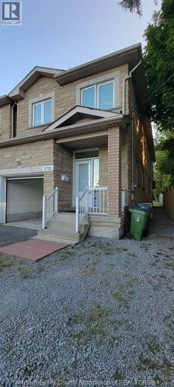
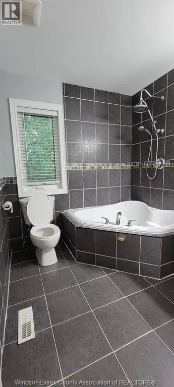
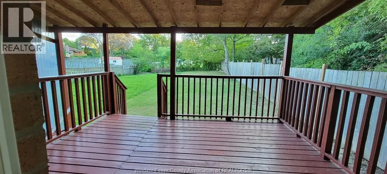
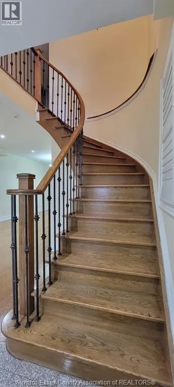
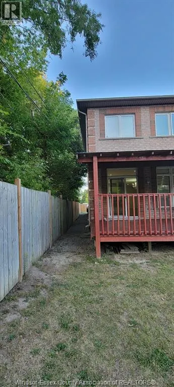
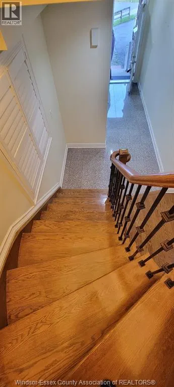
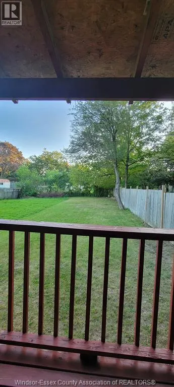
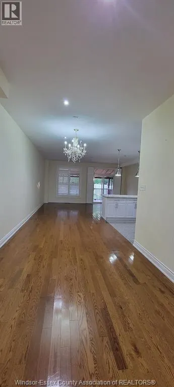
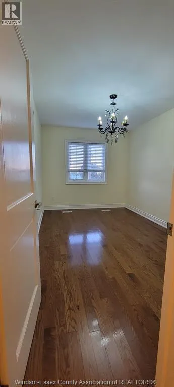
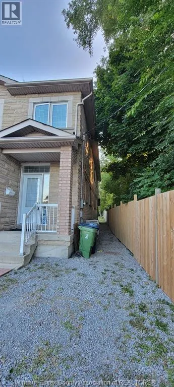
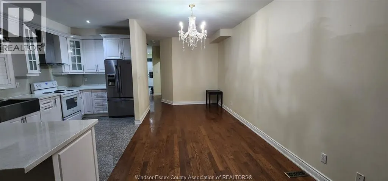
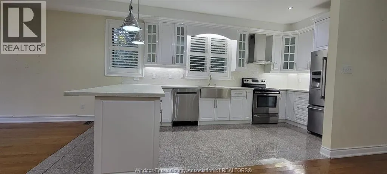
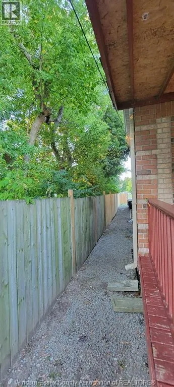
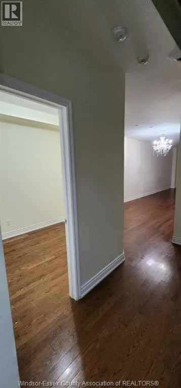
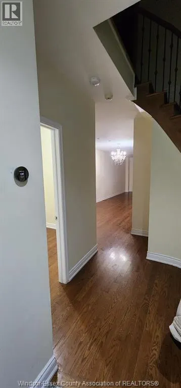
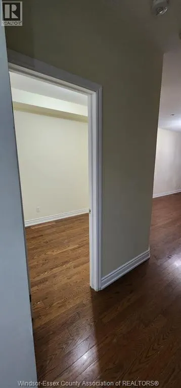
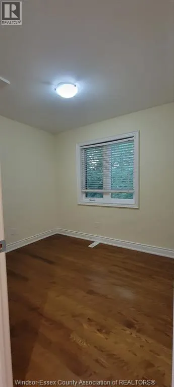
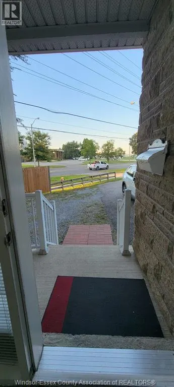
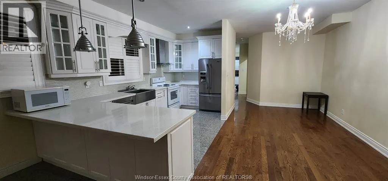
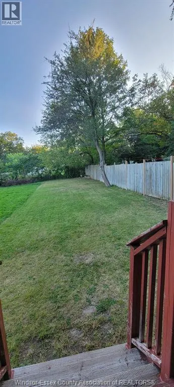
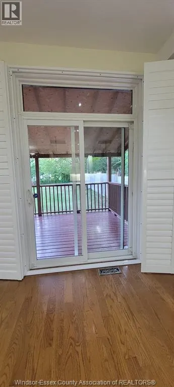
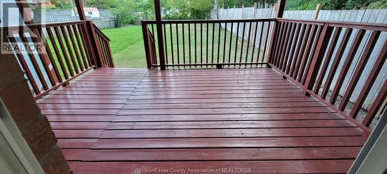
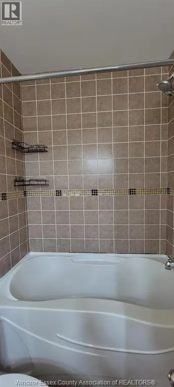
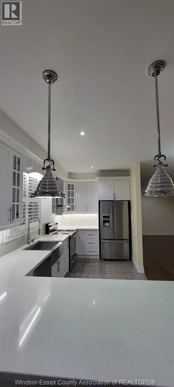
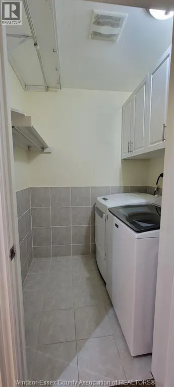
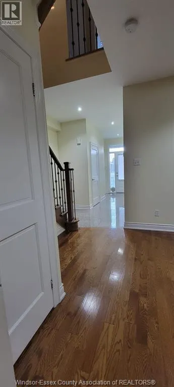
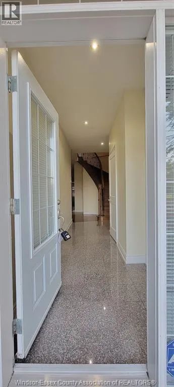
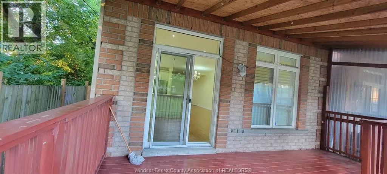
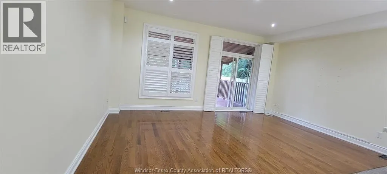
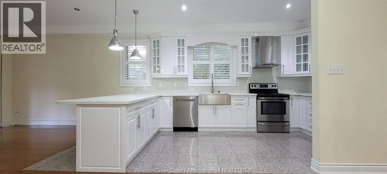
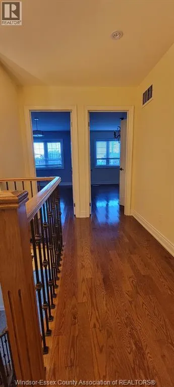
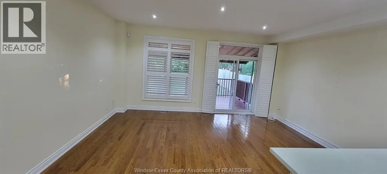
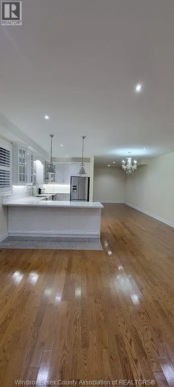
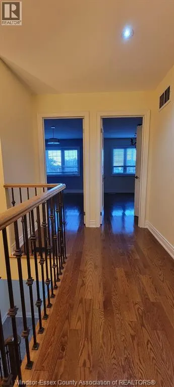
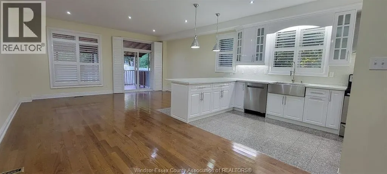
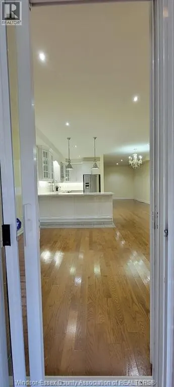
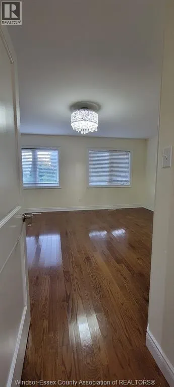
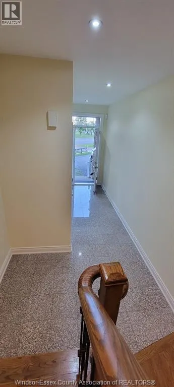
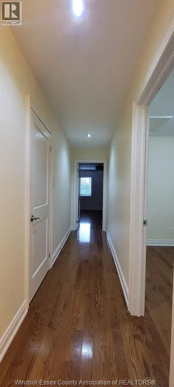
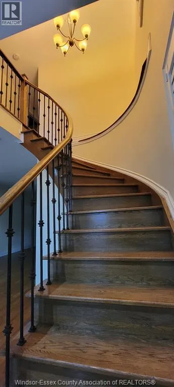
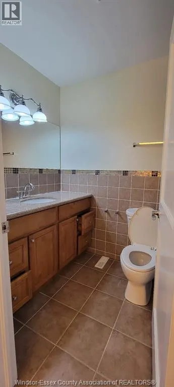
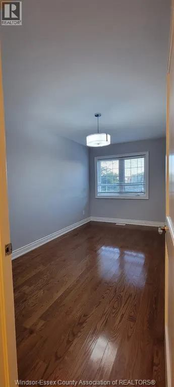
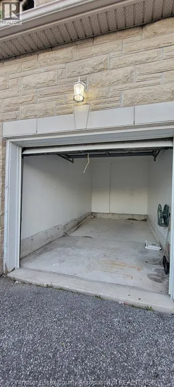
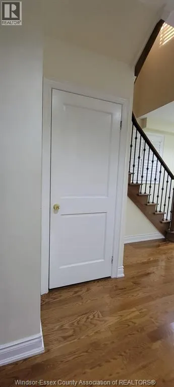
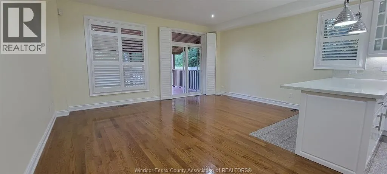
Welcome to this beautifully renovated and spacious detached family home in one of Scarborough’s most convenient and sought-after locations. Situated near the intersection of McCowan Road and Ellesmere Road, this well-maintained residence offers comfort, functionality, and exceptional access to everyday amenities. Featuring 4 generously sized bedrooms plus a large versatile den that can easily serve as a 5th bedroom, home office, study area, or children’s playroom, this home is ideal for growing families and professionals alike. The property includes 2 full bathrooms and 1 powder room for added convenience. Enjoy a bright open-concept layout with hardwood flooring throughout, a modern kitchen complete with granite countertops and a breakfast bar, and a walk-out to a large private backyard and deck — perfect for entertaining and relaxing outdoors. Additional features include: 1 indoor garage parking space 1 driveway parking space Optional additional parking available for an extra cost High-speed unlimited internet included Unbeatable location with walking distance to: Scarborough Town Centre TTC & GO Station YMCA Grocery stores, banks, restaurants, and cafes University of Toronto Scarborough Centennial College Schools and parks Easy access to Highway 401 makes commuting seamless. A perfect place to call home — spacious, modern, and conveniently located close to everything you need. (id:7434)
General Features
| Features | Gravel Driveway |
|---|---|
| Property Type | Single Family |
| Lease | 3800.00 |
| Zoning Description | RD*89 |
| Building Appliances | Dishwasher, Dryer, Microwave, Stove, Washer |
| Building Type | House |
| Ownership Type | Freehold |
| Building.StoriesTotal | 2 |
Interior Features
| Building Fireplace Present | False |
|---|---|
| Building Heating Type | Furnace |
| Building Heating Fuel | Natural gas |
| Construction Style Attachment | Detached |
| Flooring Type | Hardwood |
| Bedrooms | 4+1 |
Exterior Features
| Exterior Finish | Brick |
|---|
Room Details
| Room | Dimensions | Level | Flooring | Details |
|---|---|---|---|---|
| 2pc Bathroom | Measurements not available | Main level | ||
| 4pc Bathroom | Measurements not available | Second level | ||
| 4pc Ensuite bath | Measurements not available | Second level | ||
| Bedroom | Measurements not available | Second level | ||
| Den | Measurements not available | Main level | ||
| Family room | Measurements not available | Main level | ||
| Kitchen | Measurements not available | Main level |
Amenities
- Views
- New Construction
- Adult 55+
- Lease To Own
- No Strata Fees
- Furnished
- Primary On Main
- Air Conditioning
- Seller Finance
- Green
- Fixer Upper
- Horse
- Golf
- Fireplace
- Deck
- Garage
- Basement
- Pool

Property vs Single Family Average in M1H 0A3
Price
 Toronto Real Estate Board (TRREB); All information deemed reliable but not guaranteed. All properties are subject to prior sale, change or withdrawal. Neither listing broker(s) or information provider(s) shall be responsible for any typographical errors, misinformation, misprints and shall be held totally harmless. Listing(s) information is provided for consumer's personal, non-commercial use and may not be used for any purpose other than to identify prospective properties consumers may be interested

 Data provided by the Ontario Regional Technology & Information Systems. The information is deemed reliable, but is not guaranteed. Not intended to solicit buyers or sellers, landlords or tenants currently under contract.
The trademarks REALTOR®, REALTORS® and the REALTOR® logo are controlled by The Canadian Real Estate Association (CREA) and identify real estate professionals who are members of CREA. The trademarks MLS®, Multiple Listing Service® and the associated logos are owned
Data provided by the Ontario Regional Technology & Information Systems. The information is deemed reliable, but is not guaranteed. Not intended to solicit buyers or sellers, landlords or tenants currently under contract.
The trademarks REALTOR®, REALTORS® and the REALTOR® logo are controlled by The Canadian Real Estate Association (CREA) and identify real estate professionals who are members of CREA. The trademarks MLS®, Multiple Listing Service® and the associated logos are owned
 All information deemed reliable but not guaranteed. All properties are subject to prior sale, change or withdrawal. Neither listing broker(s) or information provider(s) shall be responsible for any typographical errors, misinformation, misprints and shall be held totally harmless. Listing(s) information is provided for consumer's personal, non-commercial use and may not be used for any purpose other than to identify prospective properties consumers may be interested in purchasing. The data relating
 All information deemed reliable but not guaranteed. All properties are subject to prior sale, change or withdrawal. Neither listing broker(s) or information provider(s) shall be responsible for any typographical errors, misinformation, misprints and shall be held totally harmless. Listing(s) information is provided for consumer's personal, non-commercial use and may not be used for any purpose other than to identify prospective properties consumers may be interested in purchasing. The data relating